SIGN UP Login/Register
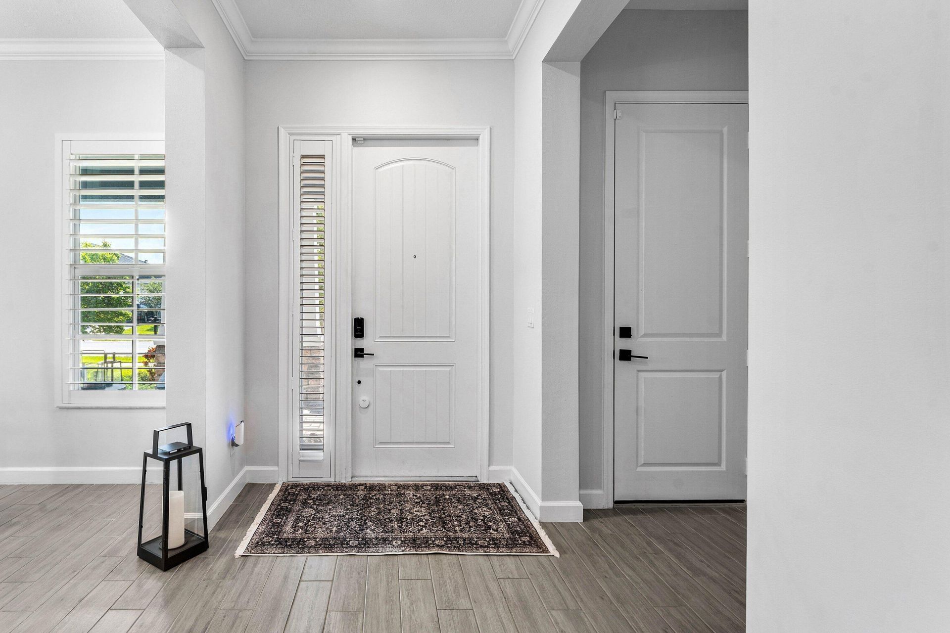
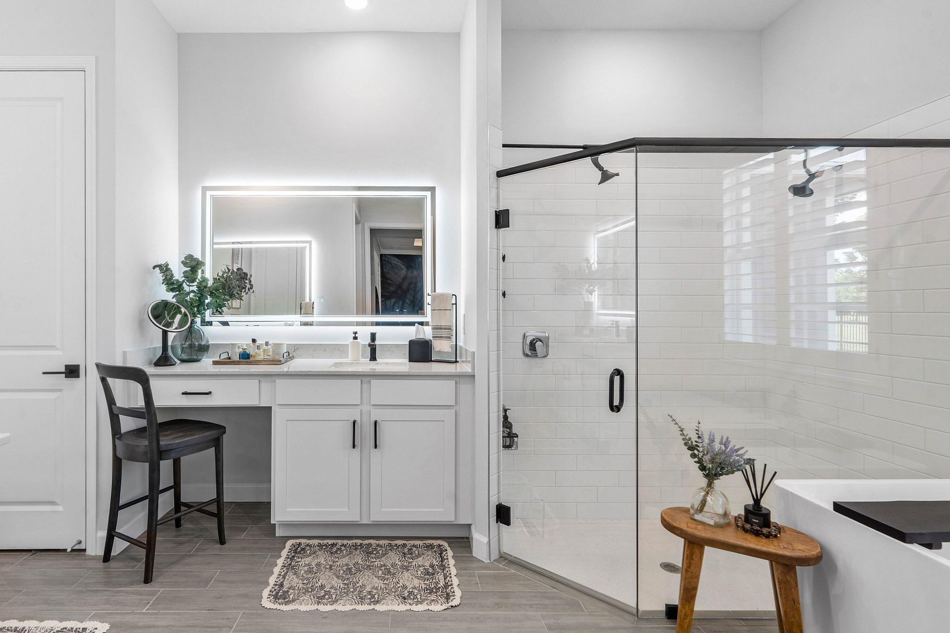
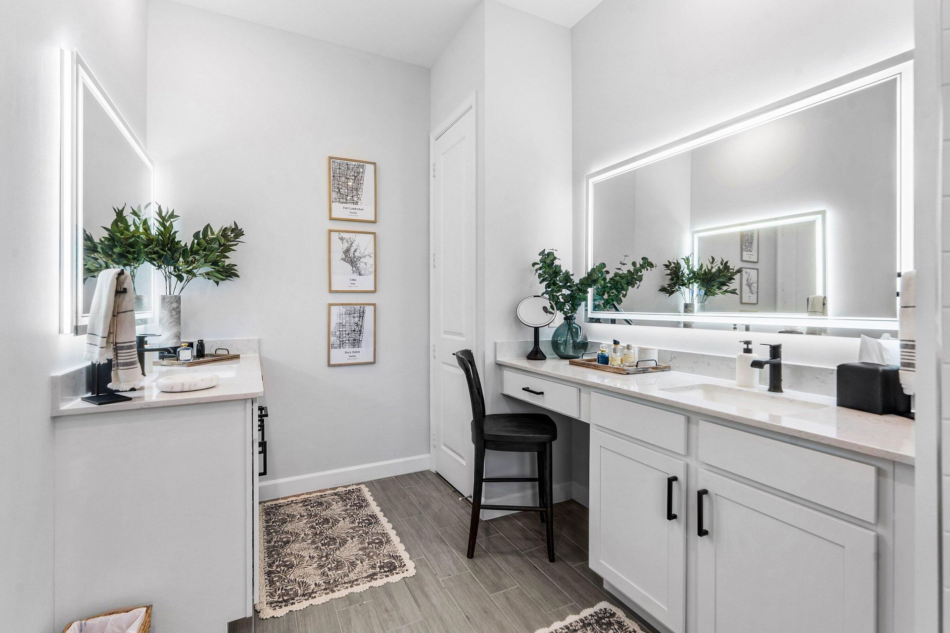
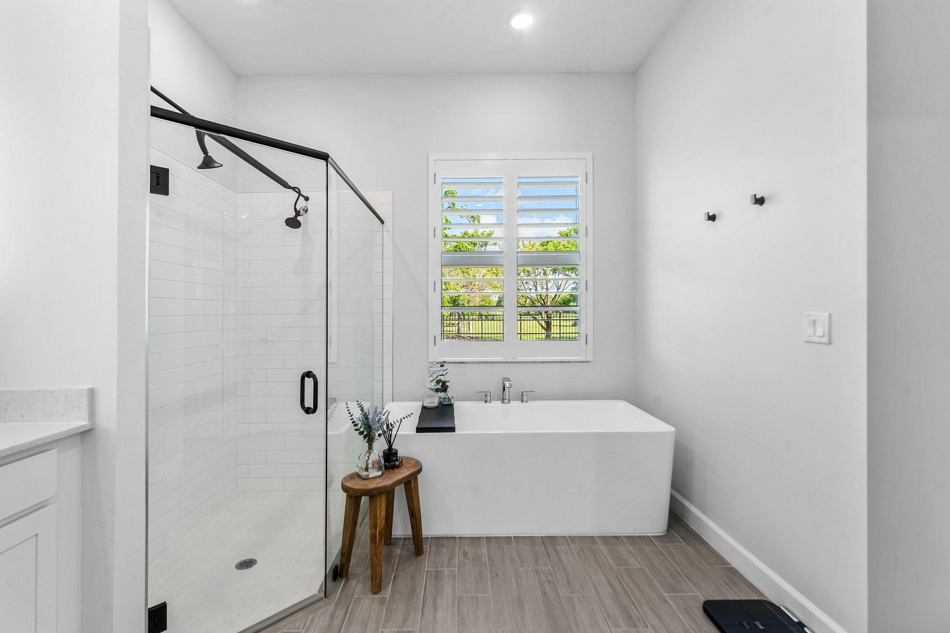
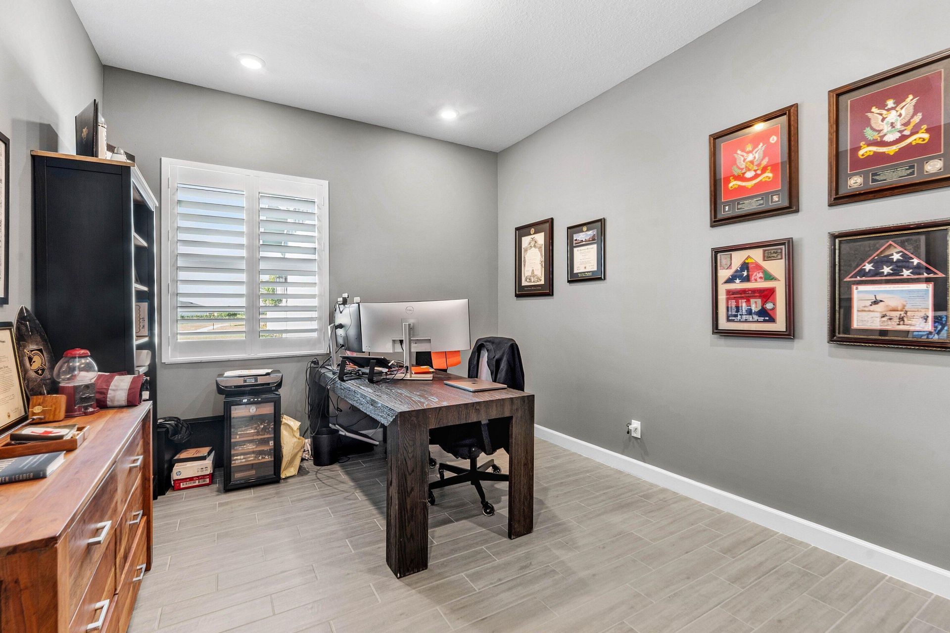
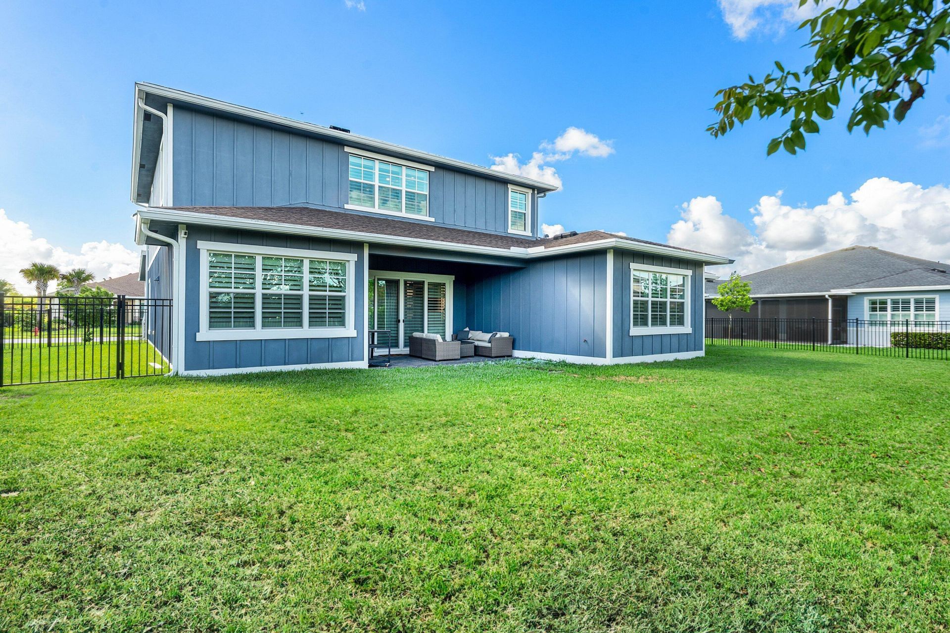
981 Castaway Court, Loxahatchee, FL 33470 Photo
New
981 Castaway Court, Loxahatchee, FL 33470 Photo
New
981 Castaway Court, Loxahatchee, FL 33470 Photo

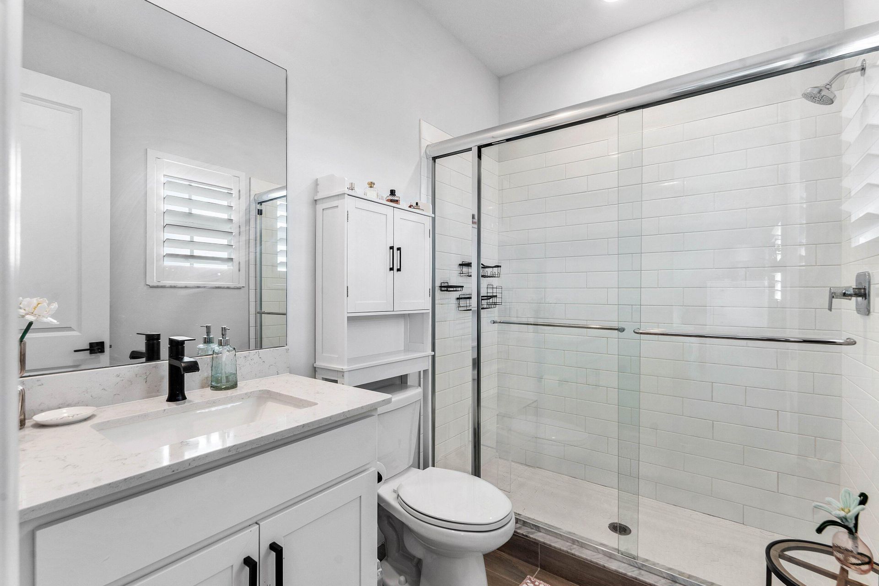
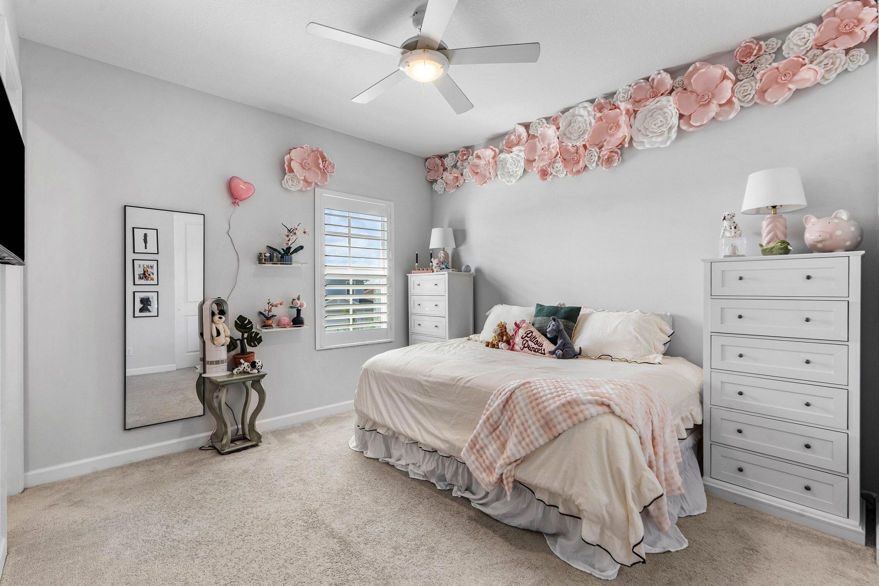
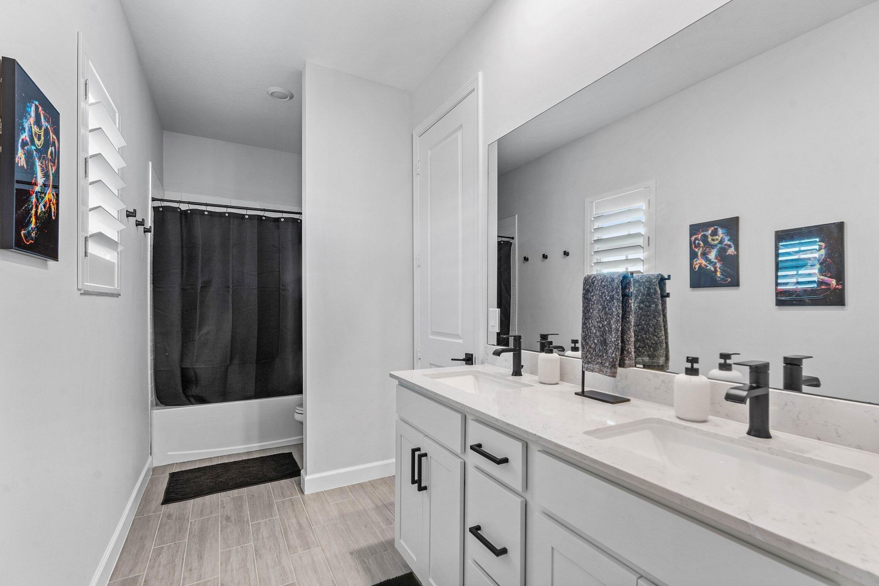
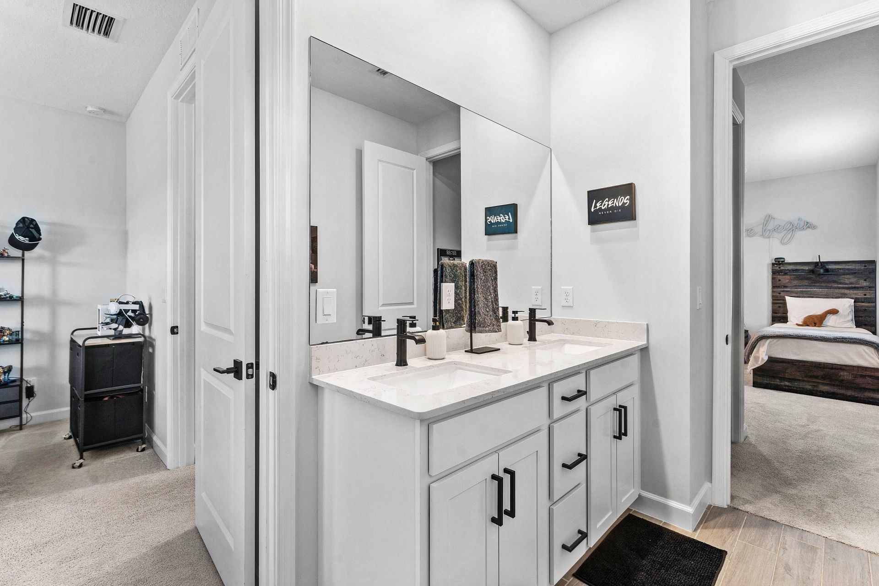
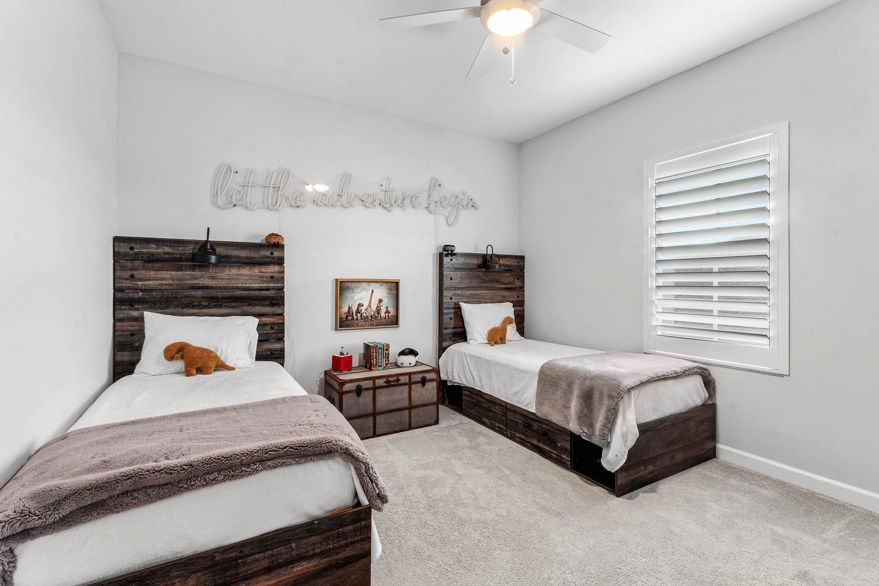
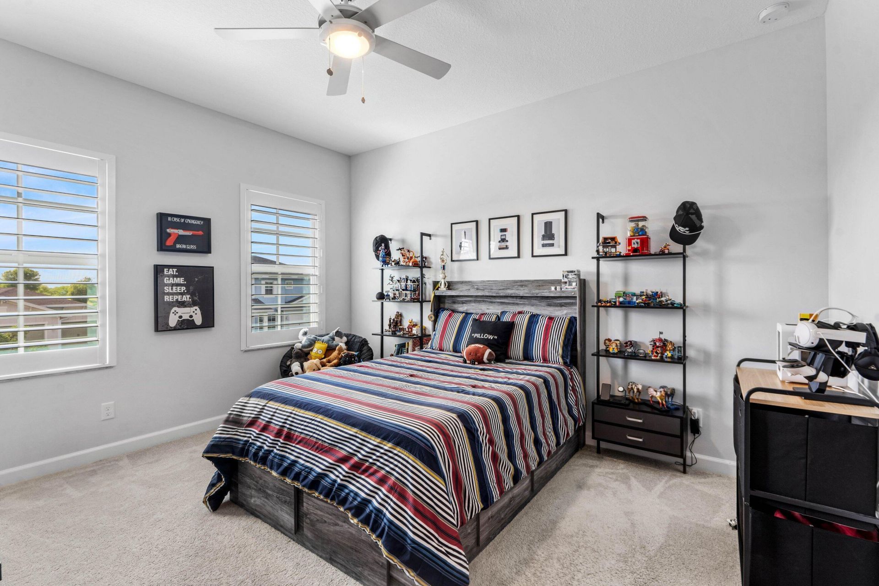
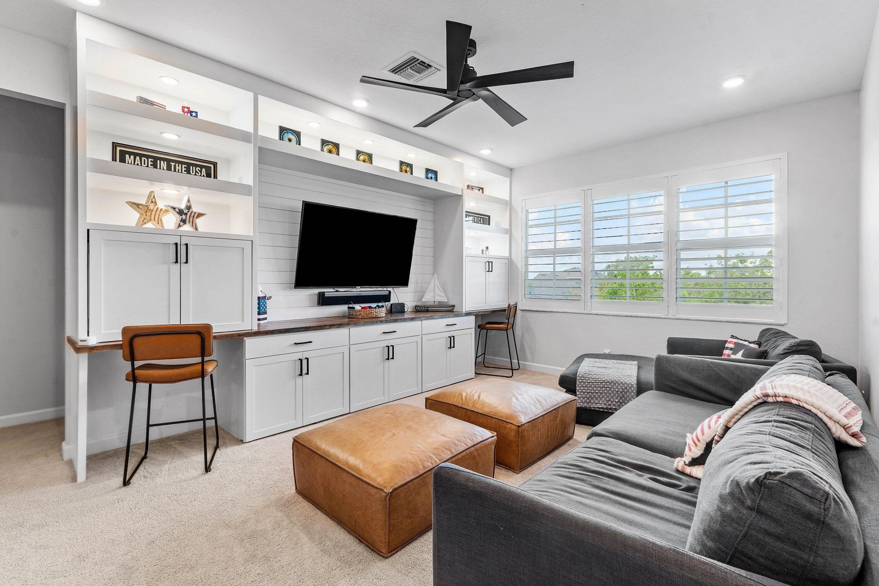
38 Total Photos [Click to View All]

981 Castaway Court Loxahatchee, FL 33470
$995,000
  • Beds
    5
  • Baths
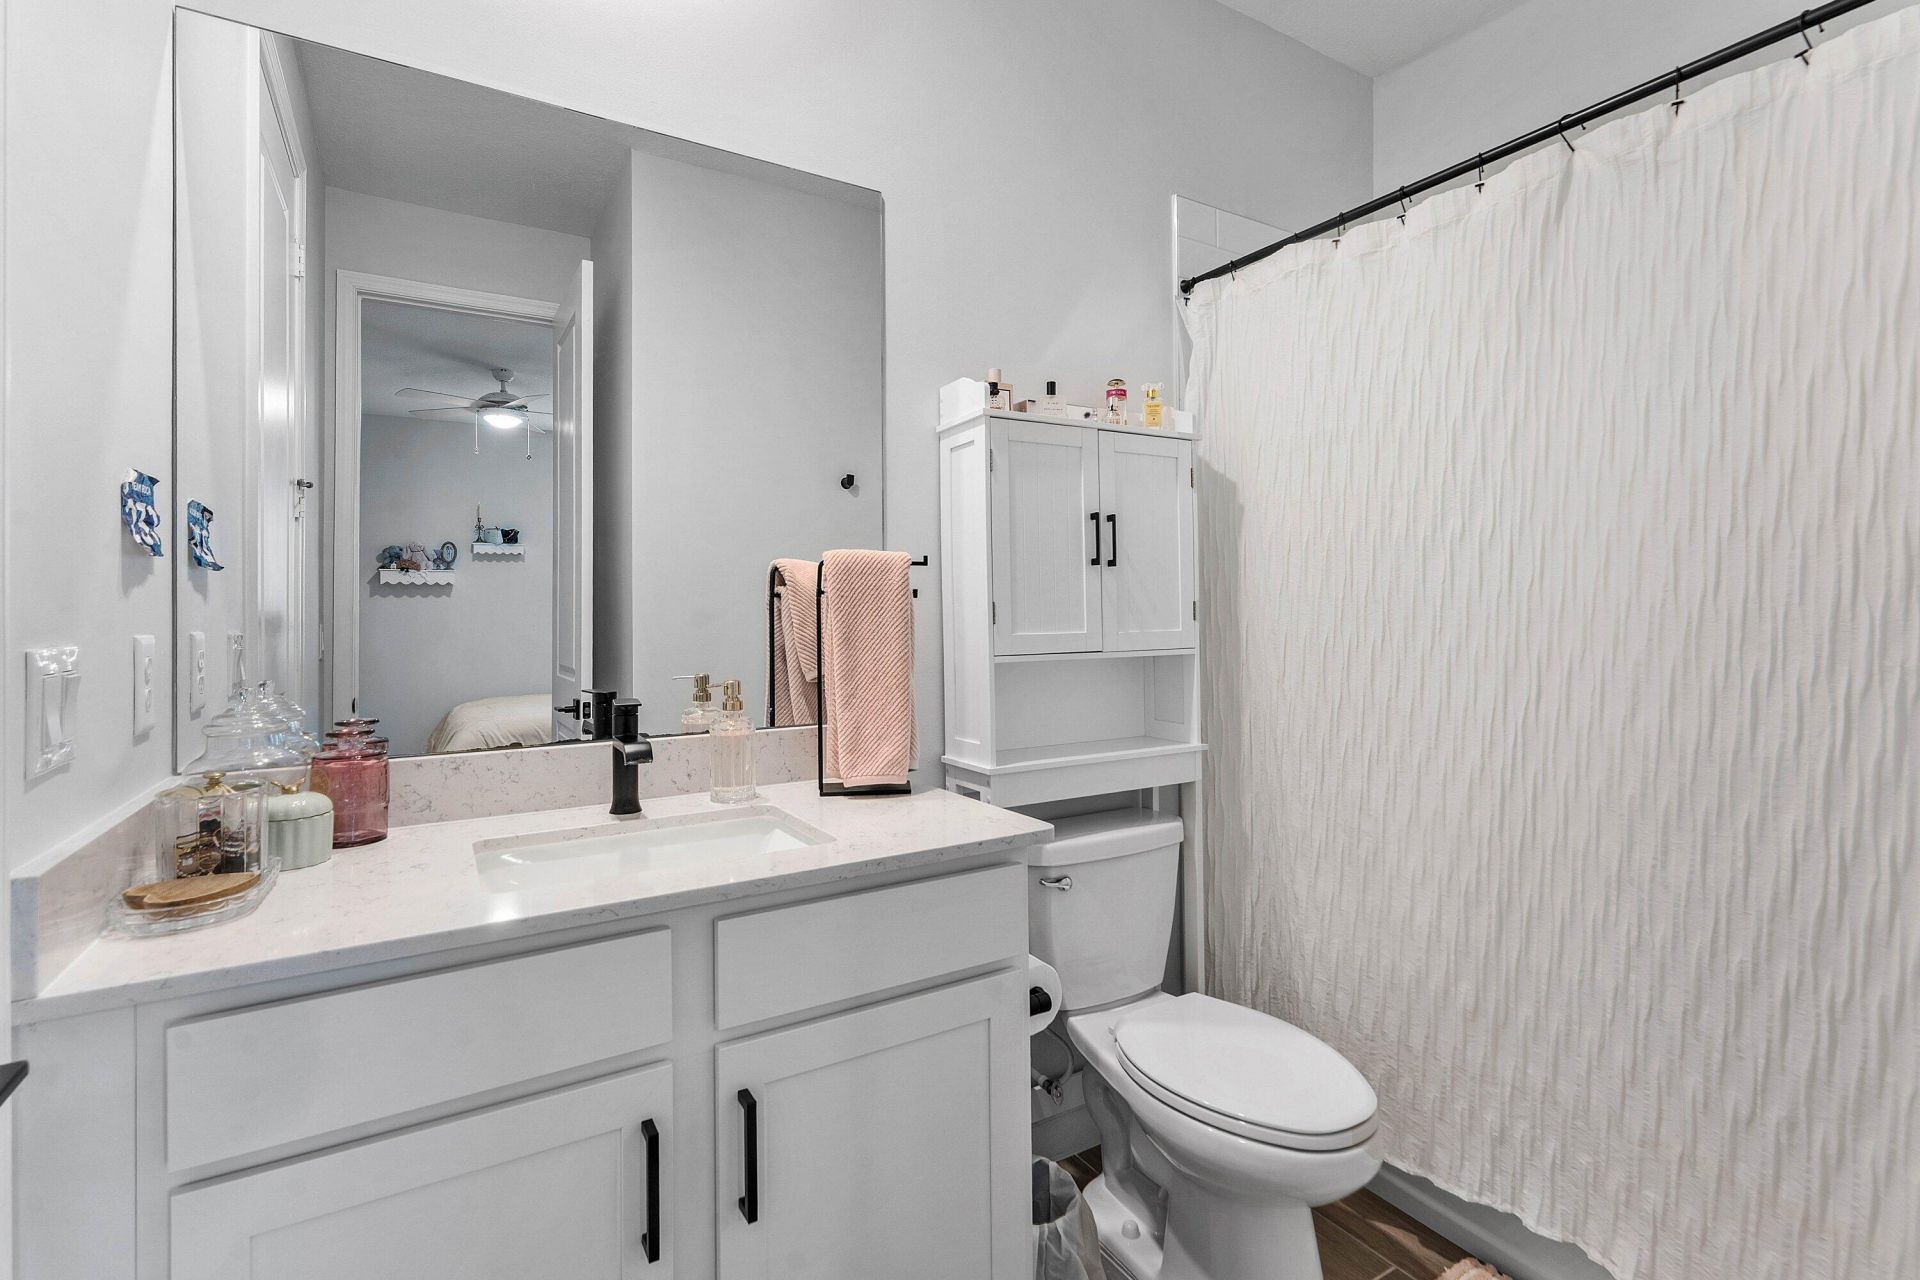
    4 full 1 partial
  • Total Square Feet
    4,862
  • Lot Size
    0.28 acre(s)

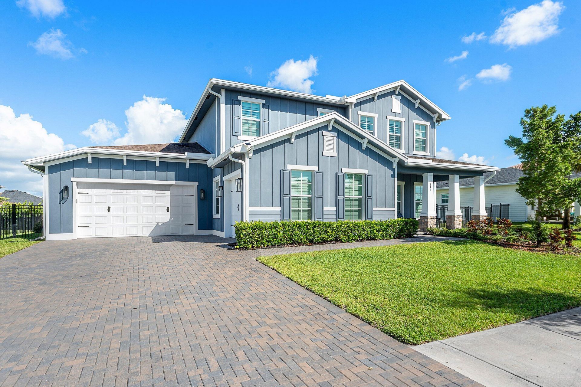
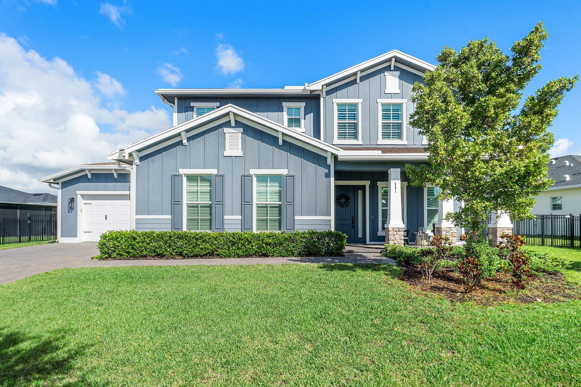
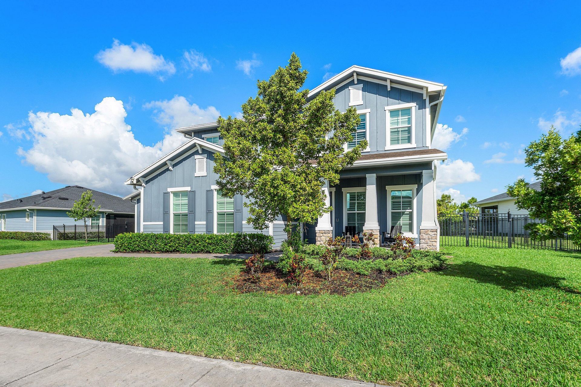
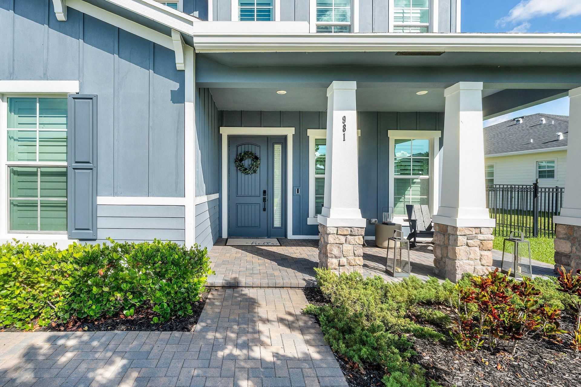
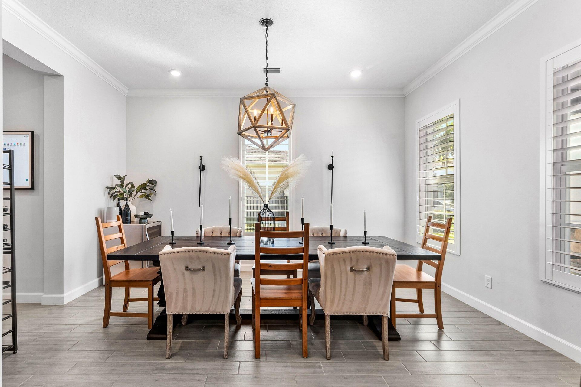
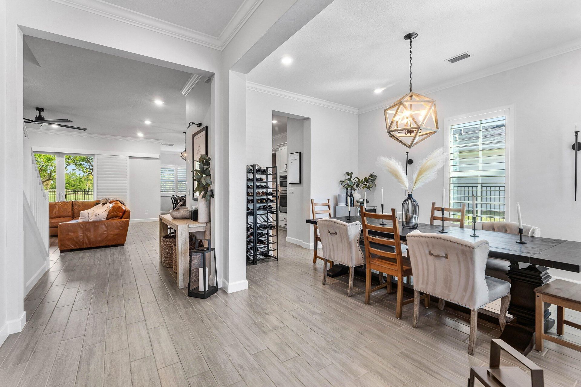
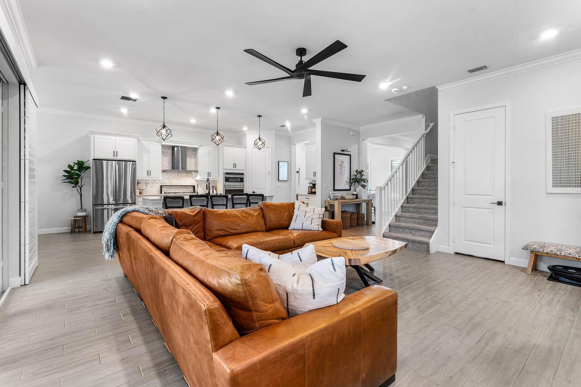
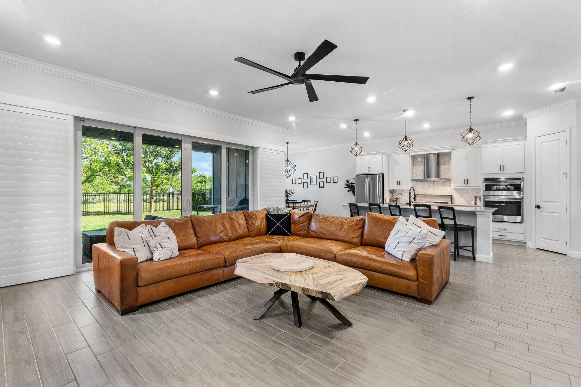
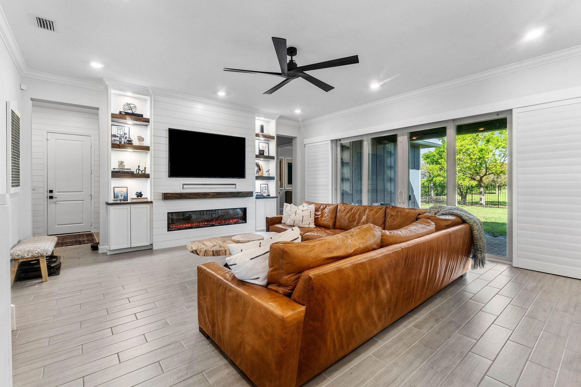
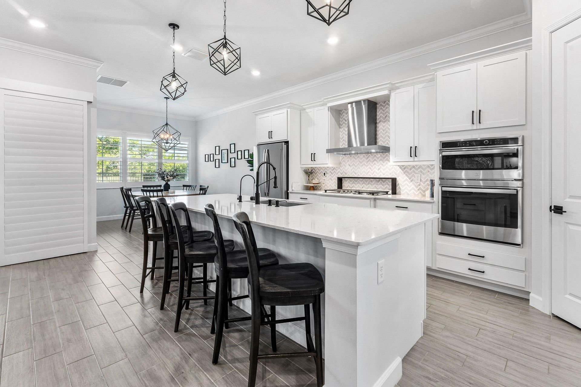
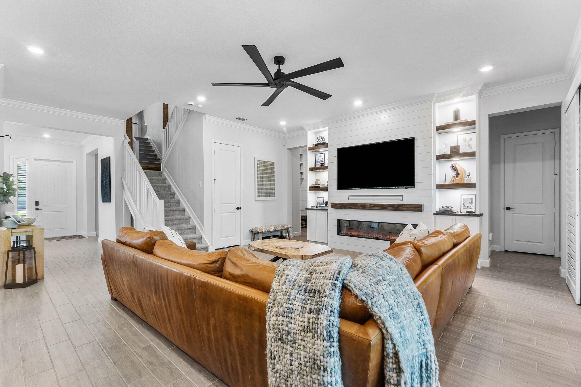
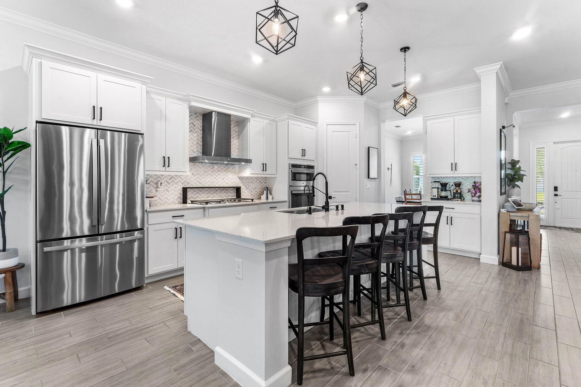
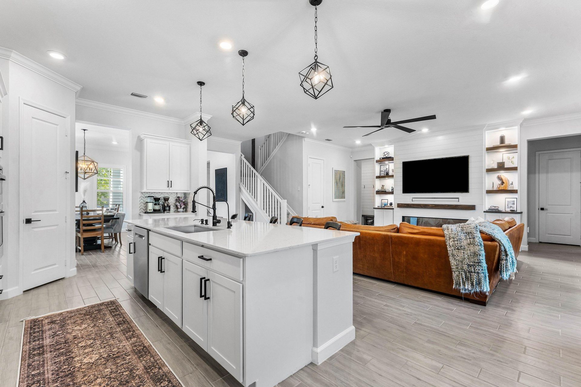
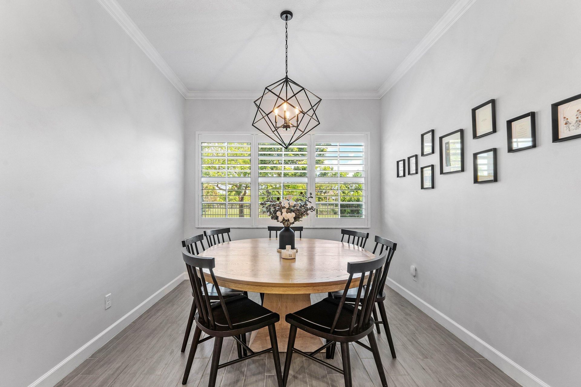
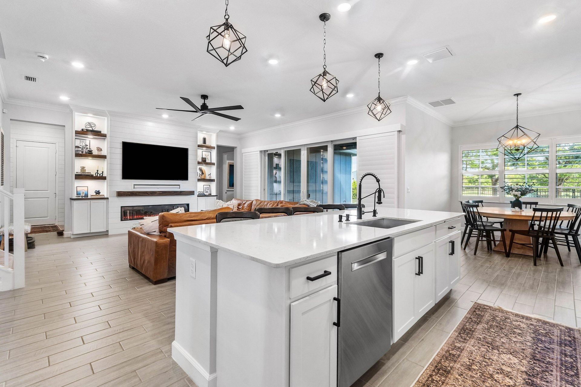
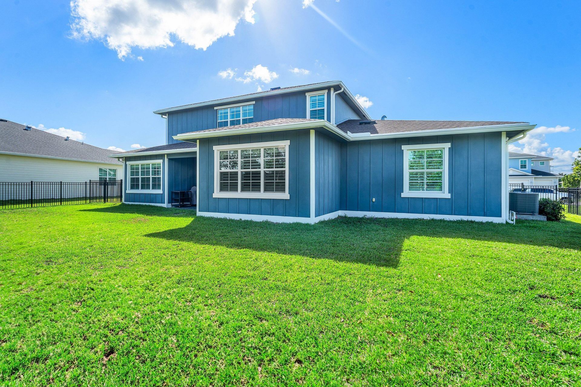
Beautifully positioned on a premium homesite with tranquil green space views and room for a custom pool and spa, this extensively upgraded two story residence offers over 3,700 square feet of refined living in the award winning Arden community. Featuring 5 bedrooms, 4.5 baths, and an impressive collection of designer enhancements, this home seamlessly blends luxury, comfort, and modern functionality. A widened driveway and inviting curb appeal welcome you into soaring interiors filled with natur...

View More

Property Summary

MLS Number: B26032925
Status: Active
Days on Market: 2
Subdivision: ARDEN PUD POD E SOUTH
County: Palm Beach
Bedrooms: 5
Total Square Feet: 4,862
Price Per Sq. Ft.: $205
New Constuction: No
Waterfront: No
Property Type: Residential - Single Family
Cooling: Central Air, Ceiling Fan(s)
Fenced: Yes
Garage: 2 car attached
Heating: Natural Gas
Lot Size: 0.28 Acres
Roof Type: Shingle
Stories: 2.0
Taxes: $2,269
Year Built: 2023
HOA Fee: $326/ Monthly

Featured Amenities

Built-in Features
Cathedral Ceiling(s)
Kitchen Island
Pantry
Vaulted Ceiling(s)
Walk-In Closet(s)
Upstairs Living Area
Storage
Boating
Basketball Court
Clubhouse
Fitness Center
Jogging Path
Management
Park
Picnic Area
Playground
Pool
Spa/Hot Tub
Tennis Court(s)
Trail(s)
Manager On Site
Community Room
Sidewalks
Soccer Field
Street Lights

Property Details

Appliances: Gas Water Heater, Cooktop, Dryer, Disposal, Dishwasher, Free-Standing Freezer, Gas Range, Ice Maker, Microwave, Oven, Refrigerator, Water Heater, Washer, Gas Cooktop
Association Fee Includes: Maintenance Grounds, Common Real Estate Tax, Legal/Accounting, Recreation Facility, Pool Service
Days on Site: 2
Exterior: Concrete, Stucco, CBS, Stone
Fencing: Back Yard, Fenced
Flooring: Carpet, Ceramic Tile, Tile, Wood
Furnished: Unfurnished
Hot Tub: Yes
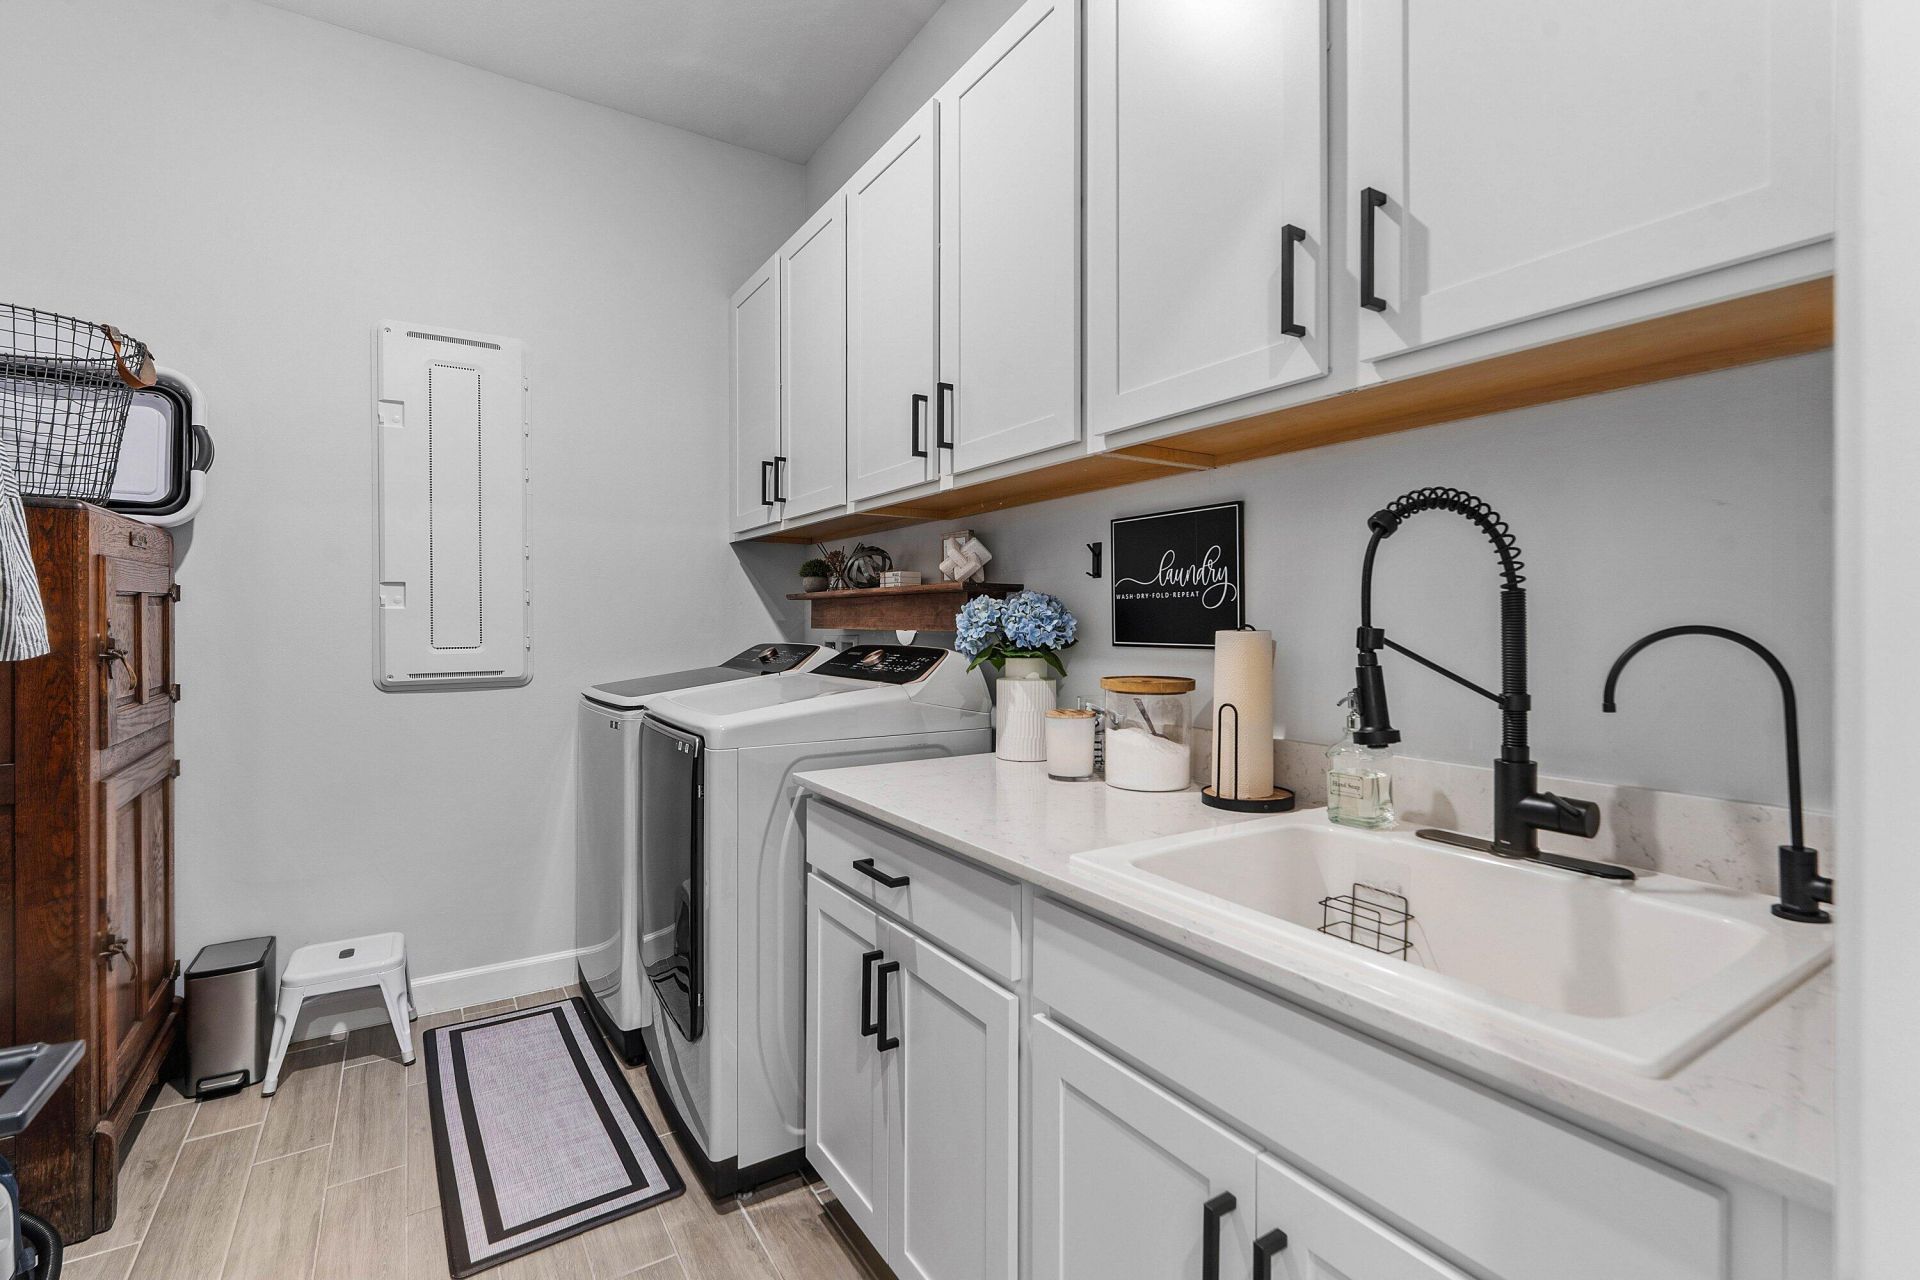
Laundry: Inside, Laundry Room, Sink
Parcel#: 00404333020001740
Parking: Driveway, Garage Door Opener, Garage, Attached Garage, Attached
Parking Notes: Driveway, Garage Door Opener, Garage, Attached Garage
Pets Allowed: Yes, No Restrictions
Restrictions: Parking - No Boat, Parking - No Commercial Vehicles, Parking - No RV, Lease Restrictions
Security: Smoke Detector(s)
Sewer: Public Sewer
SQFT Living: 3662
Structure Type: House
Total Rooms: 13
Utilities: Cable Available, Sewer Available, Underground Utilities, Water Available
Water: Public
Waterfront Features: None
Construction: Concrete,Stucco,CBS,Stone

Room Sizes

Living Room: Level - Mainain
Kitchen: 18.25 X 11.67 Level Main
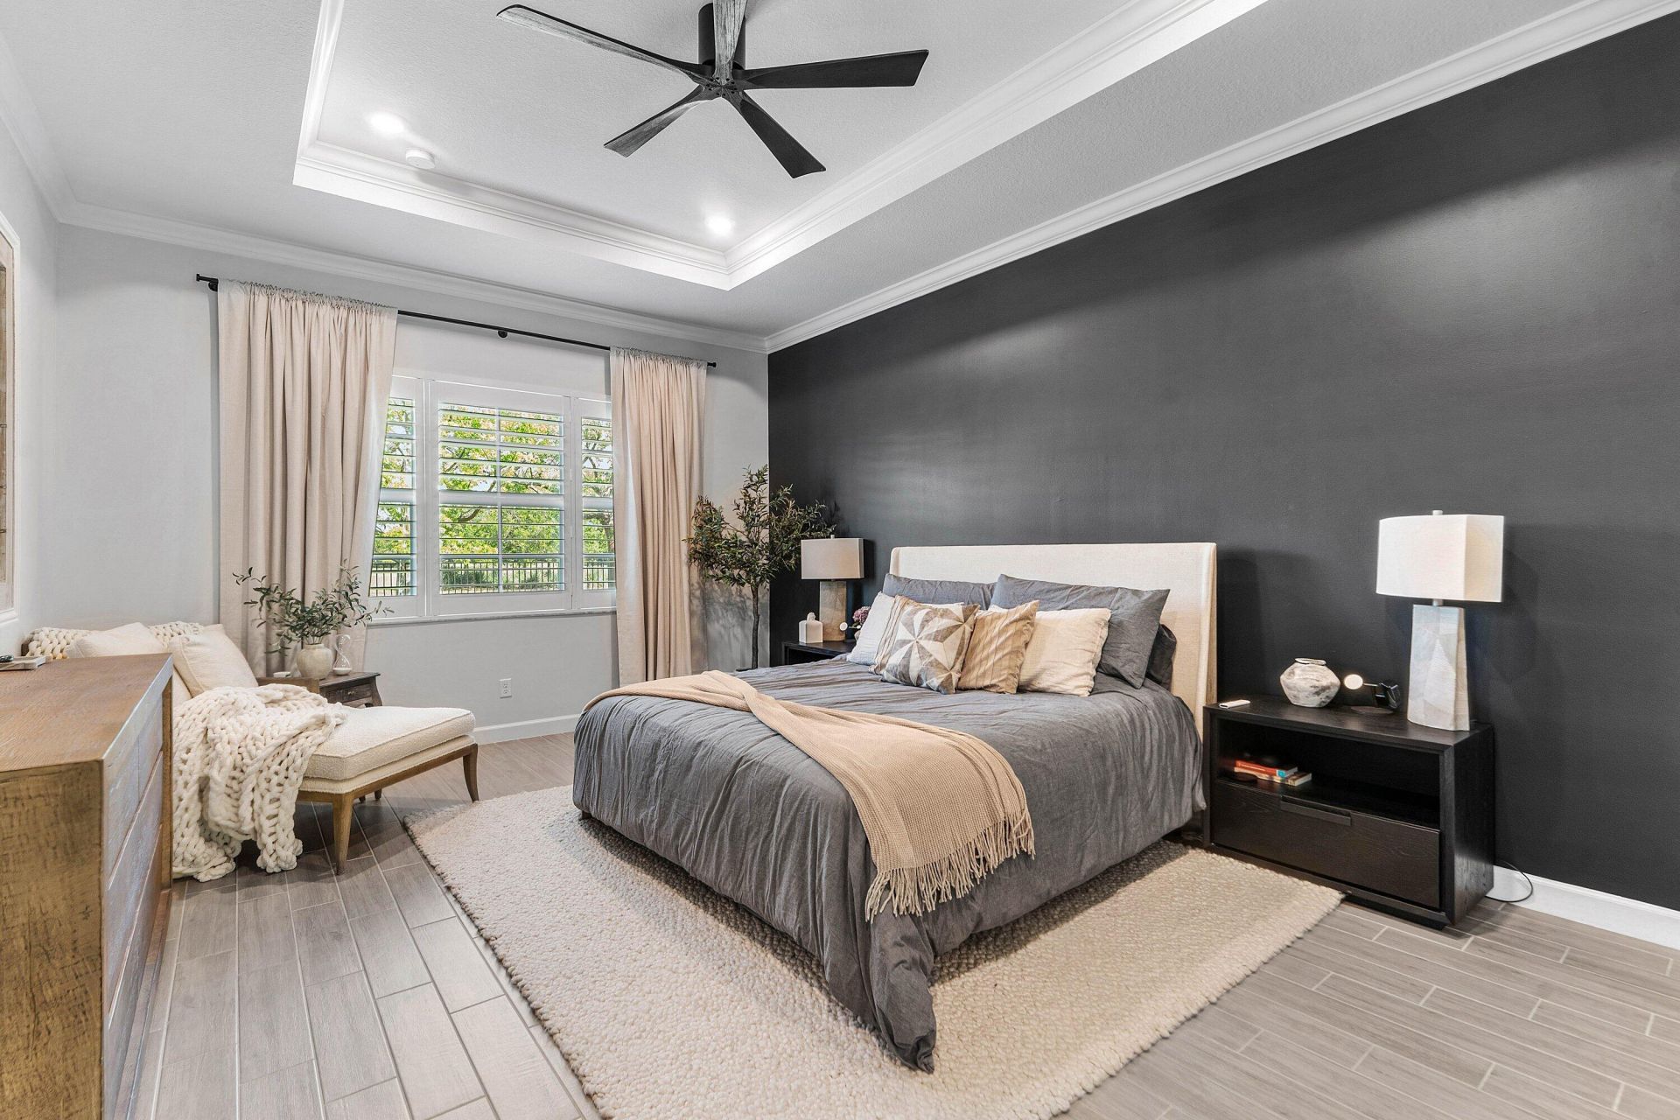
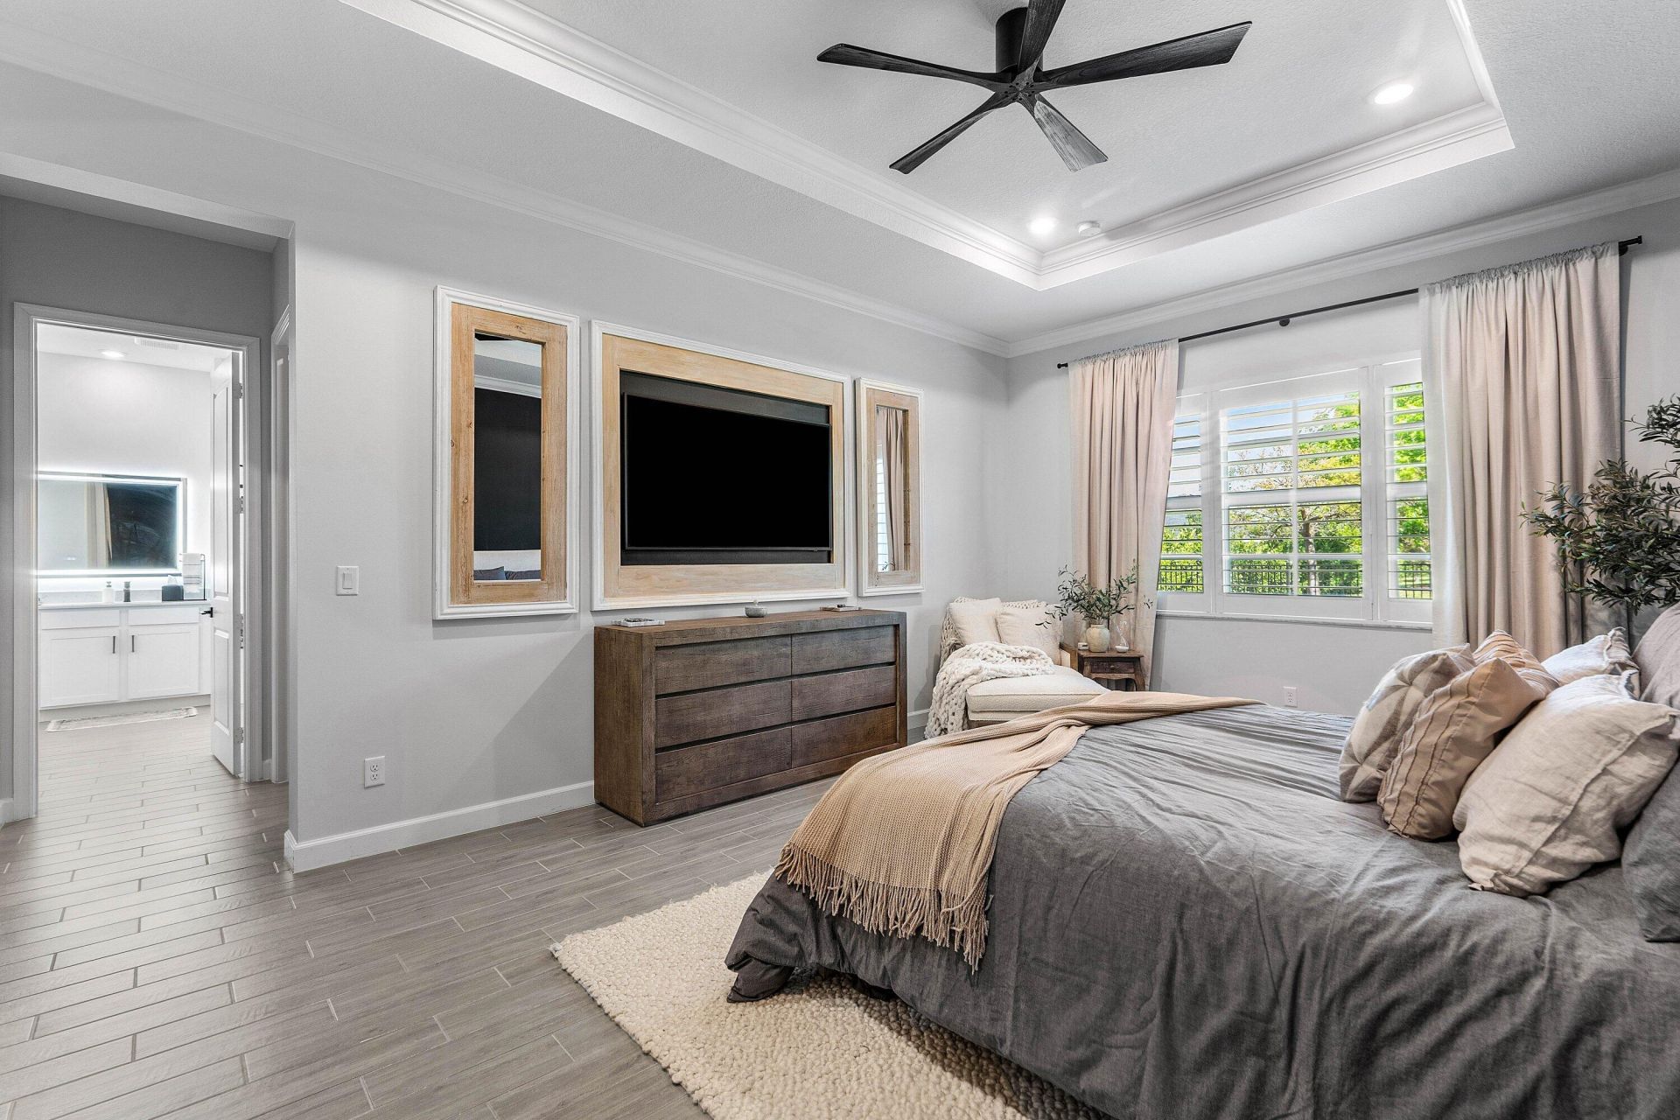
Primary Bedroom: 19.17 X 14 Level Main
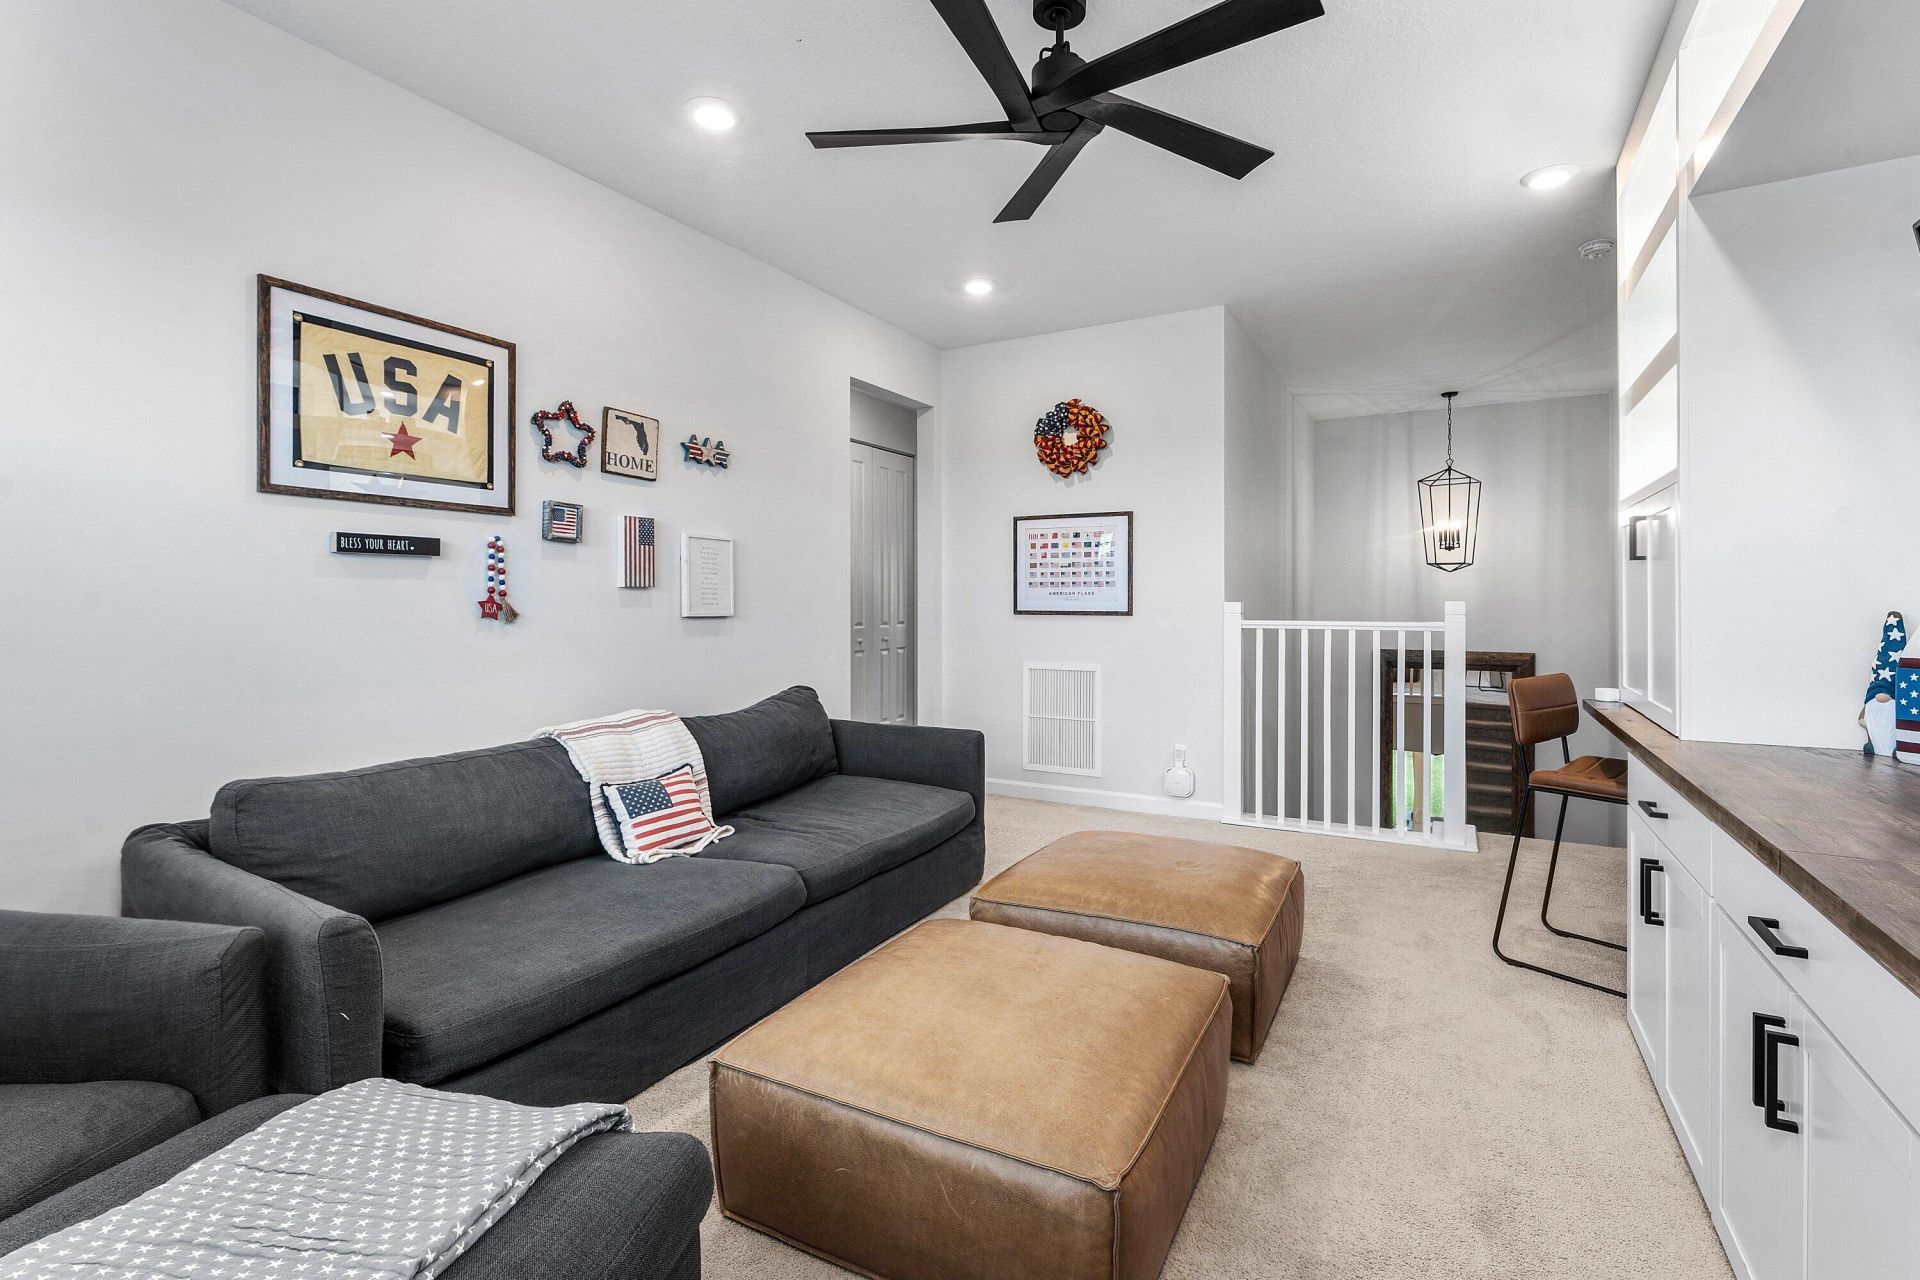
Loft: 18.07 X 13.17 Level Second
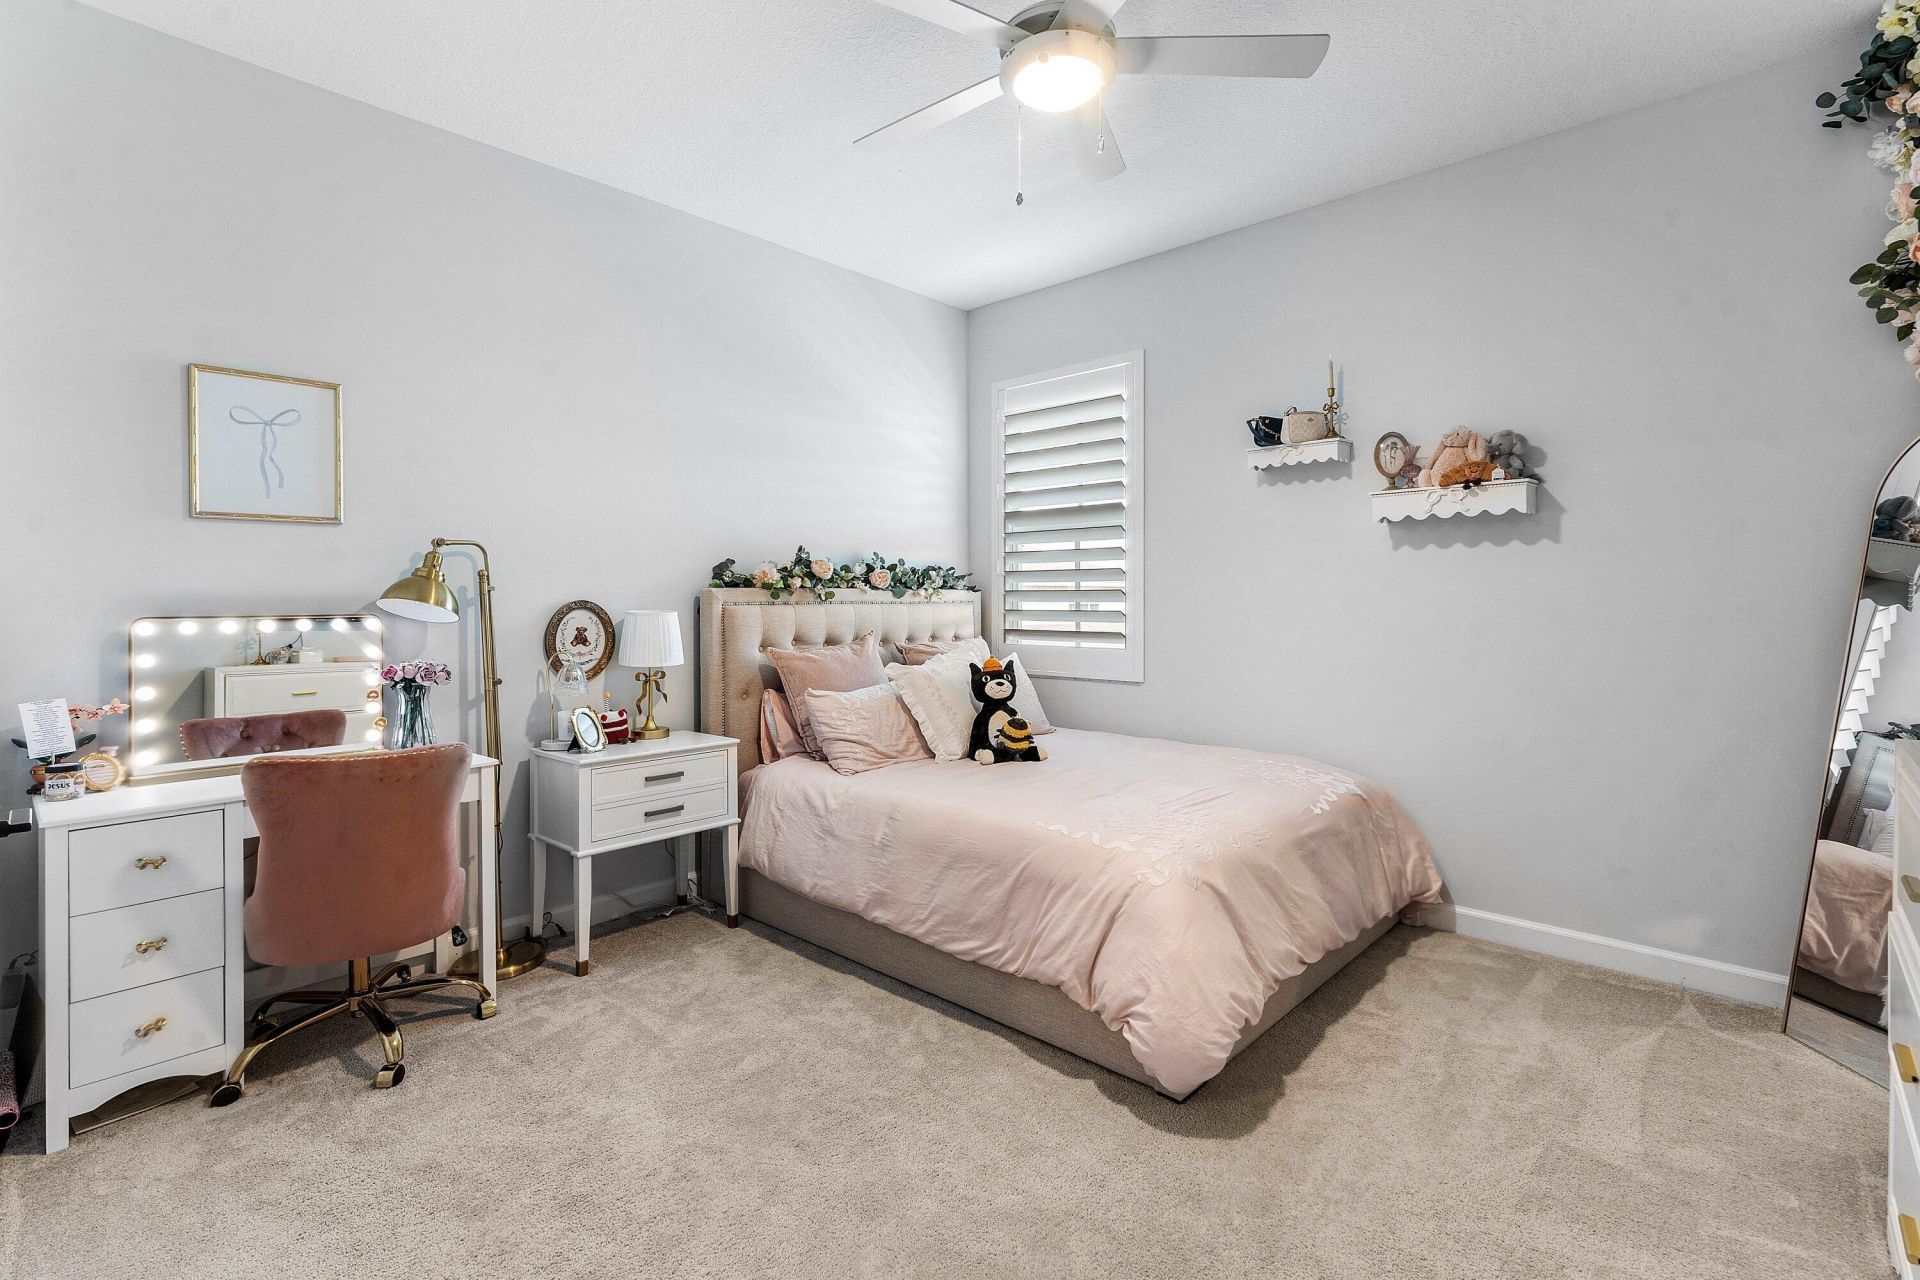
Bedroom 2: 12 X 12.75 Level Second
Bedroom 3: 12 X 12.75 Level Second
Bedroom 4: 13 X 12 Level Second
Bedroom 5: 13.67 X 12.75 Level Second
Great Room: 19 X 18.5 Level Main
Dining Room: 15.5 X 11 Level Main

Local Schools

High School: Wellington
Middle School: Wellington Landings
Elementary School: Binks Forest

Neighborhood Information

Neighborhood Map

Neighborhood Hero

Neighborhood Highlights

Neighborhood Characteristics

Neighborhood Market Trend

Neighborhood Schools

Courtesy of

Agency Name: Real Broker, LLC
Agent Name: Nicole Stanbra
Agency Phone: 855-450-0442

agent picture

Presented by

Agent Name: Shawna Lynn Bedford
Agent Phone: 561.776.1034
Agency Title: Illustrated Properties
Request Info

IDX logo

Shawna Lynn Bedford
ipre.com
Agent Cell:
561.628.2988
Office Phone:
561.626.7000

Mortgage Calculator

%
years/fixed
yearly
yearly (est.)

Estimated Payment

$ 5,364.88 Principal & Interest $4,885.59 Property Tax $189.08 Homeowner's Insurance $290.21
Mortgage Logo

Login to My Illustrated Account

Pixel