SIGN UP Login/Register
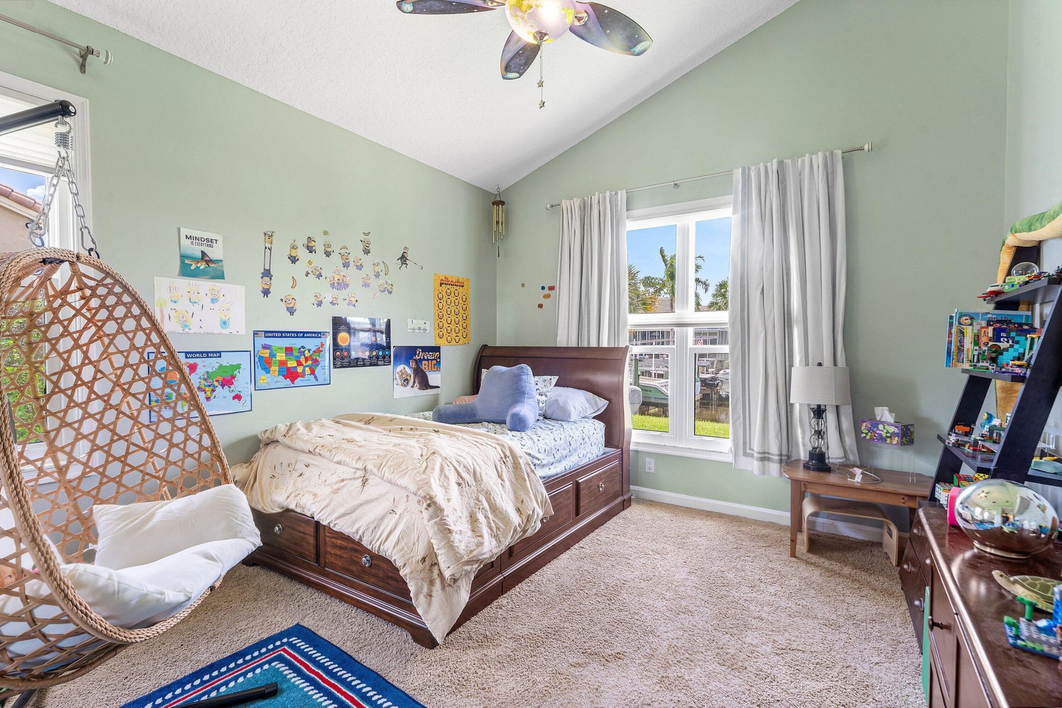
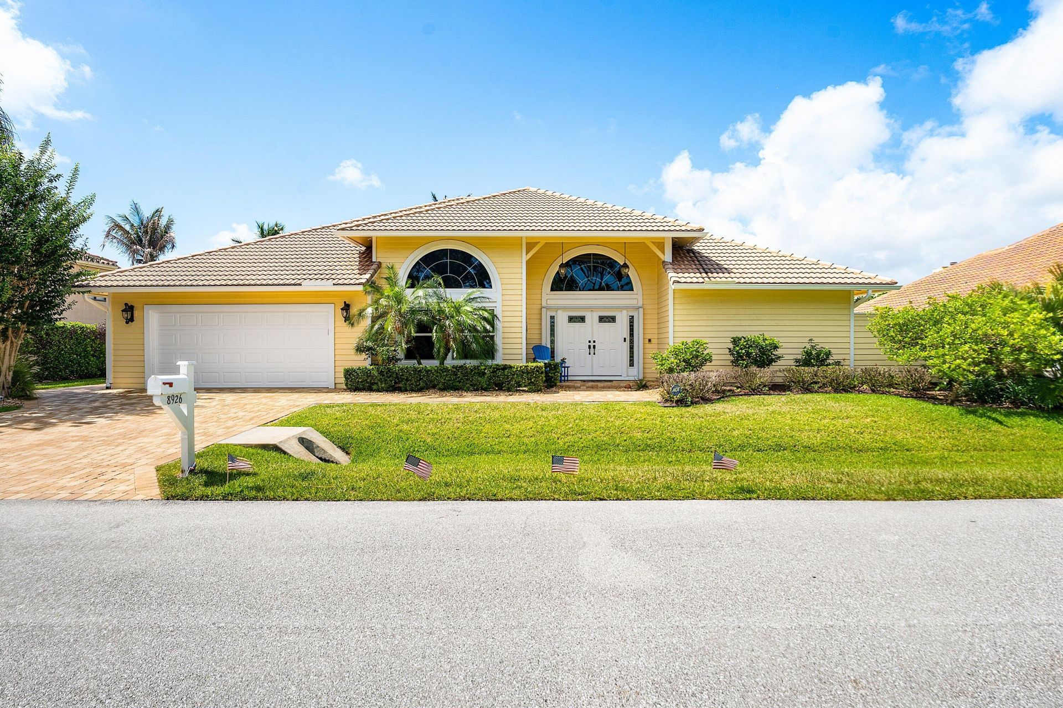
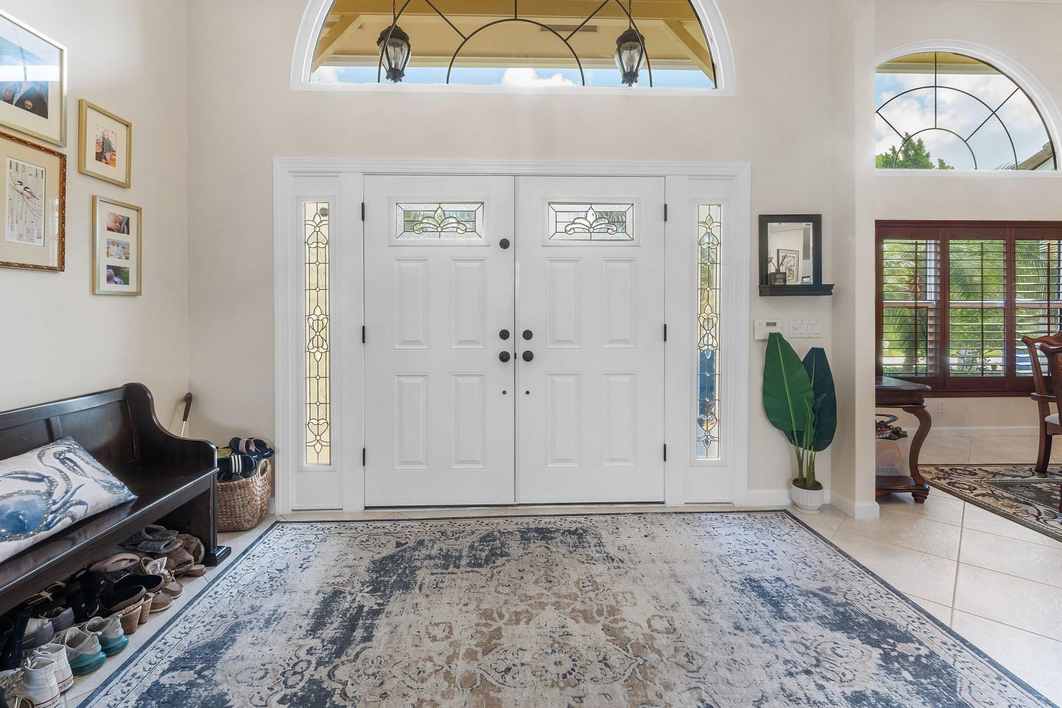
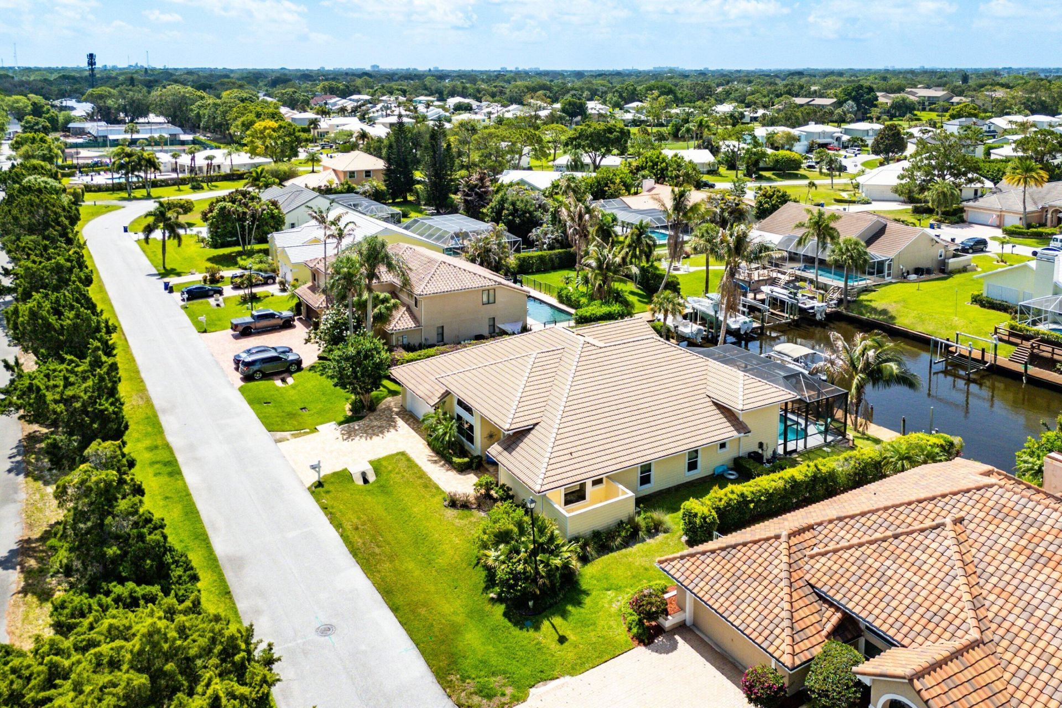
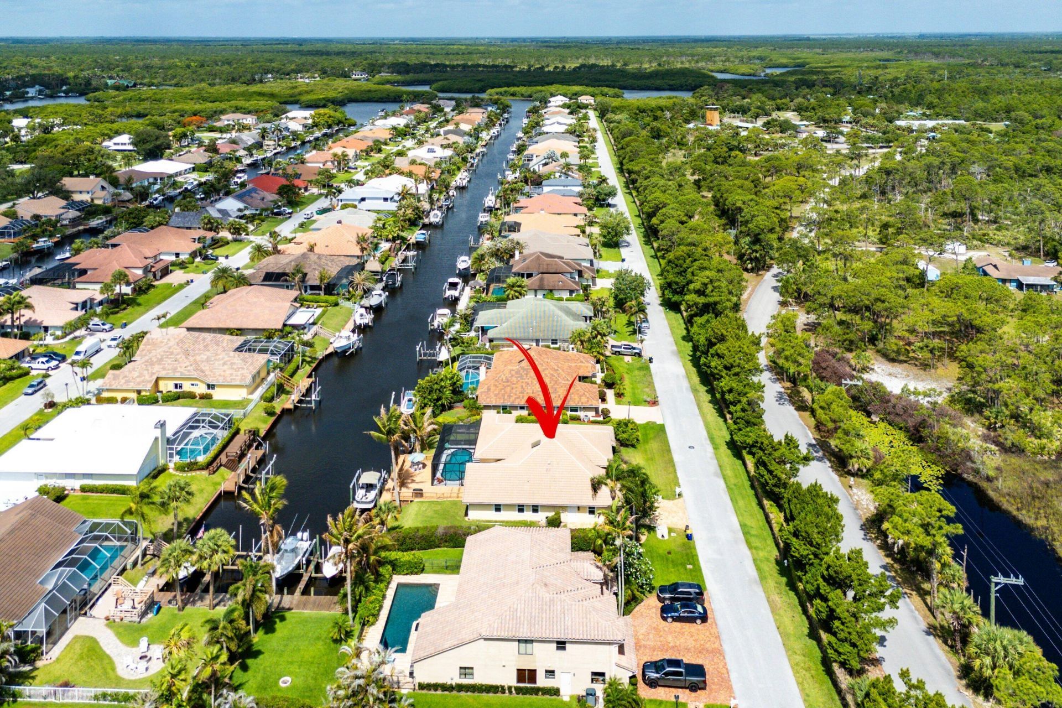
8926 SE North Passage Way, Jupiter, FL 33469 Photo
New - 12 Hours Ago
8926 SE North Passage Way, Jupiter, FL 33469 Photo
New - 12 Hours Ago
8926 SE North Passage Way, Jupiter, FL 33469 Photo

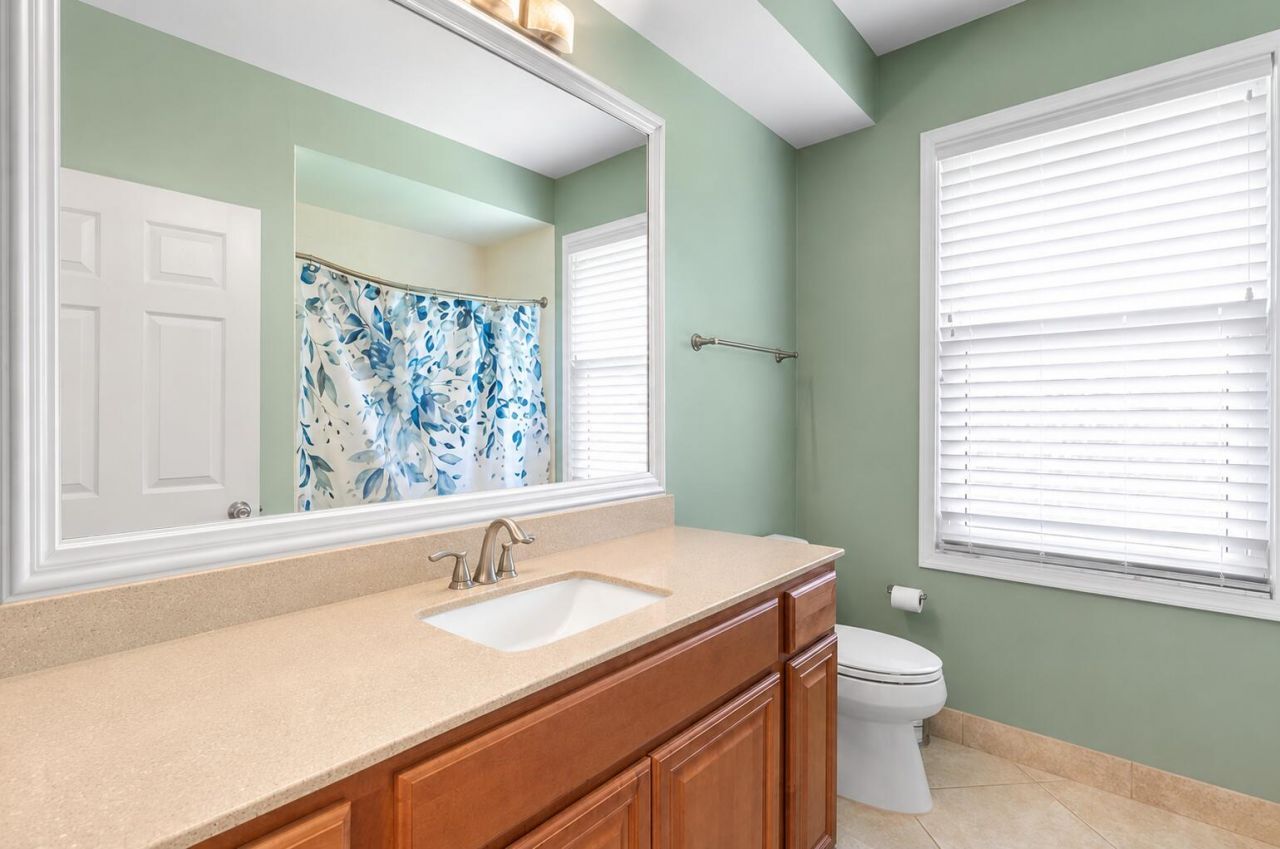
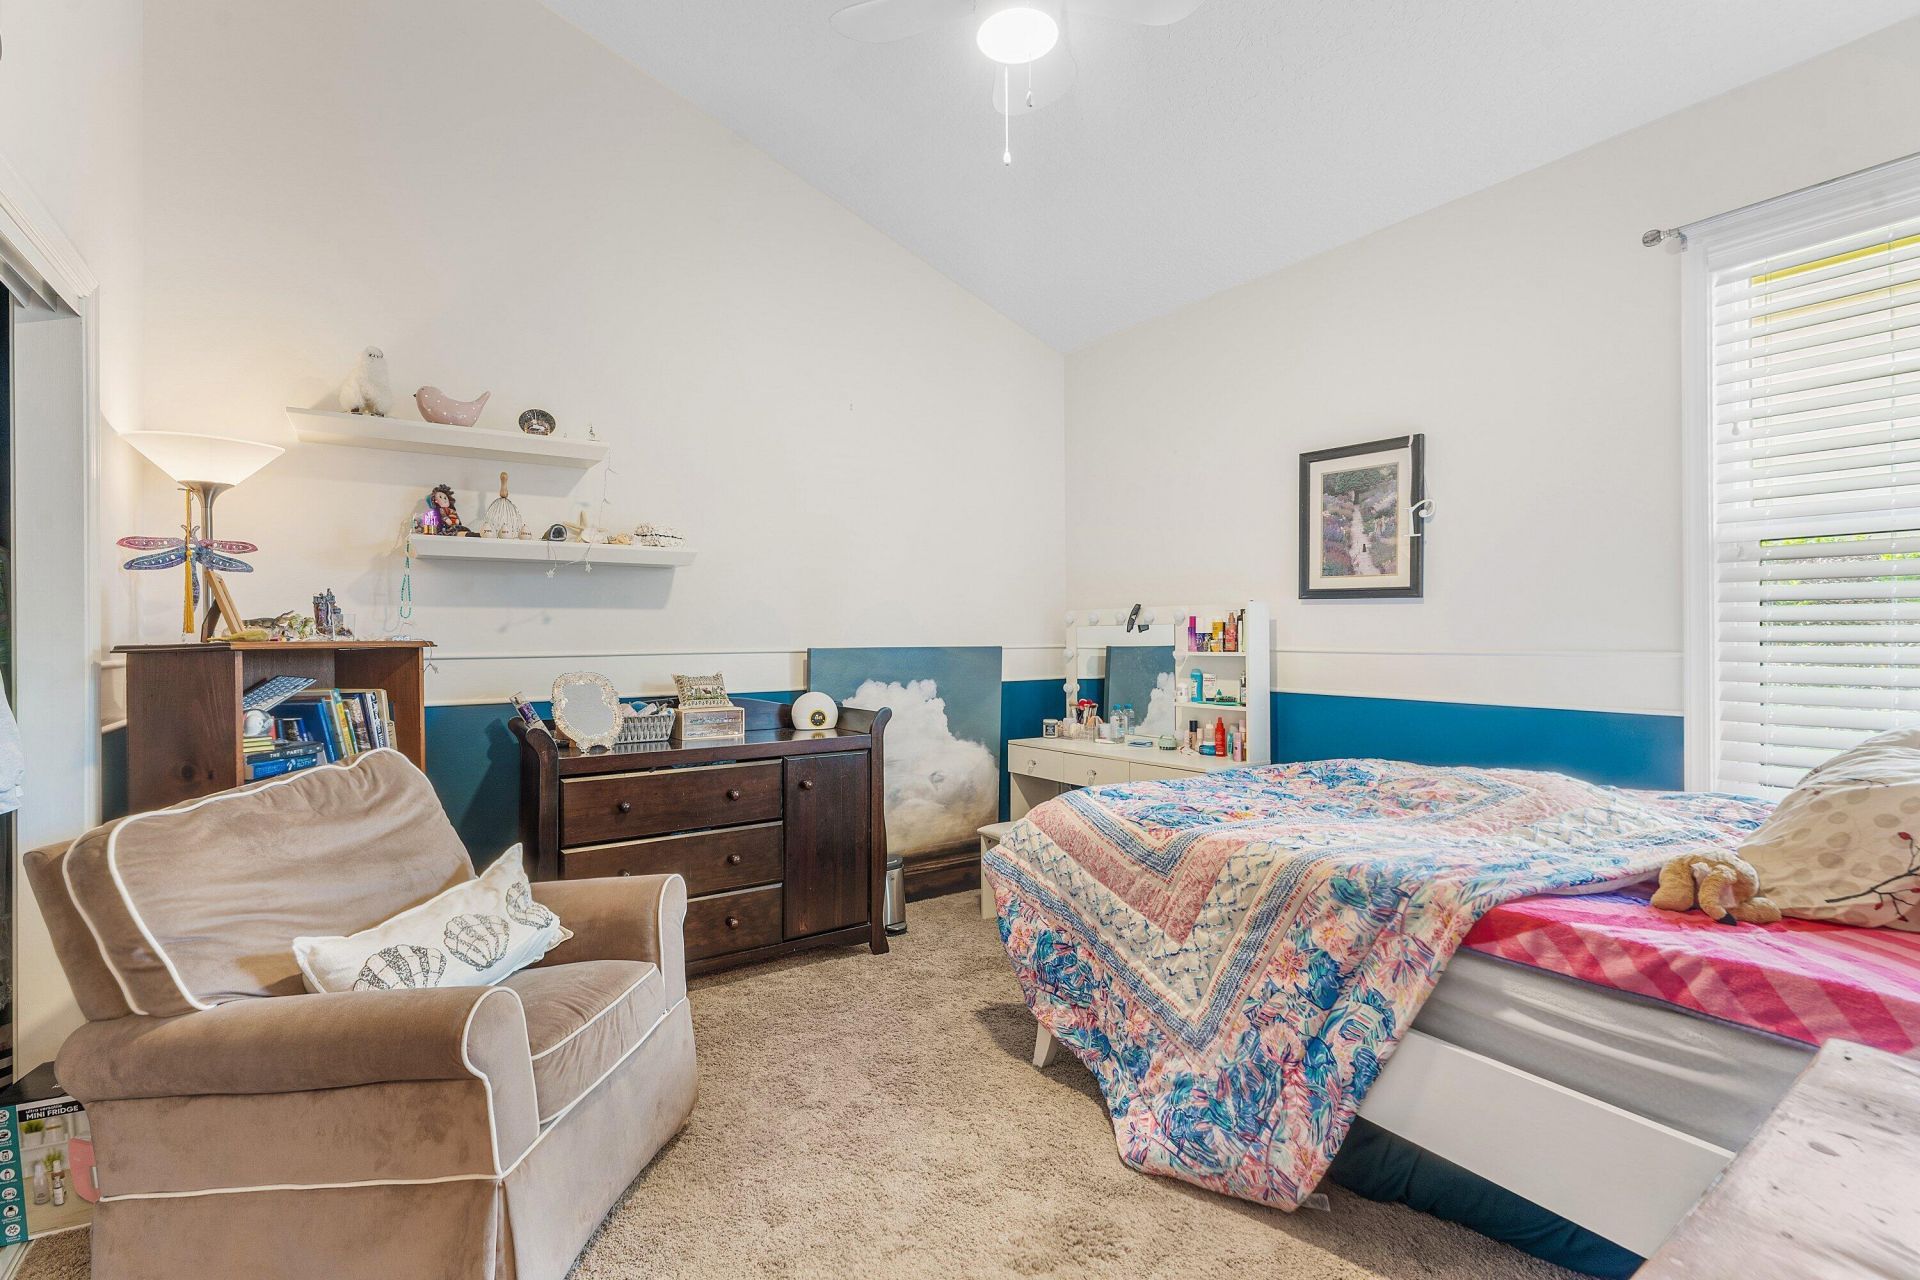
32 Total Photos [Click to View All]

8926 SE North Passage Way Jupiter, FL 33469
$1,900,000
  • Beds
    3
  • Baths
    2 full 1 partial
  • Total Square Feet
    3,772
  • Lot Size
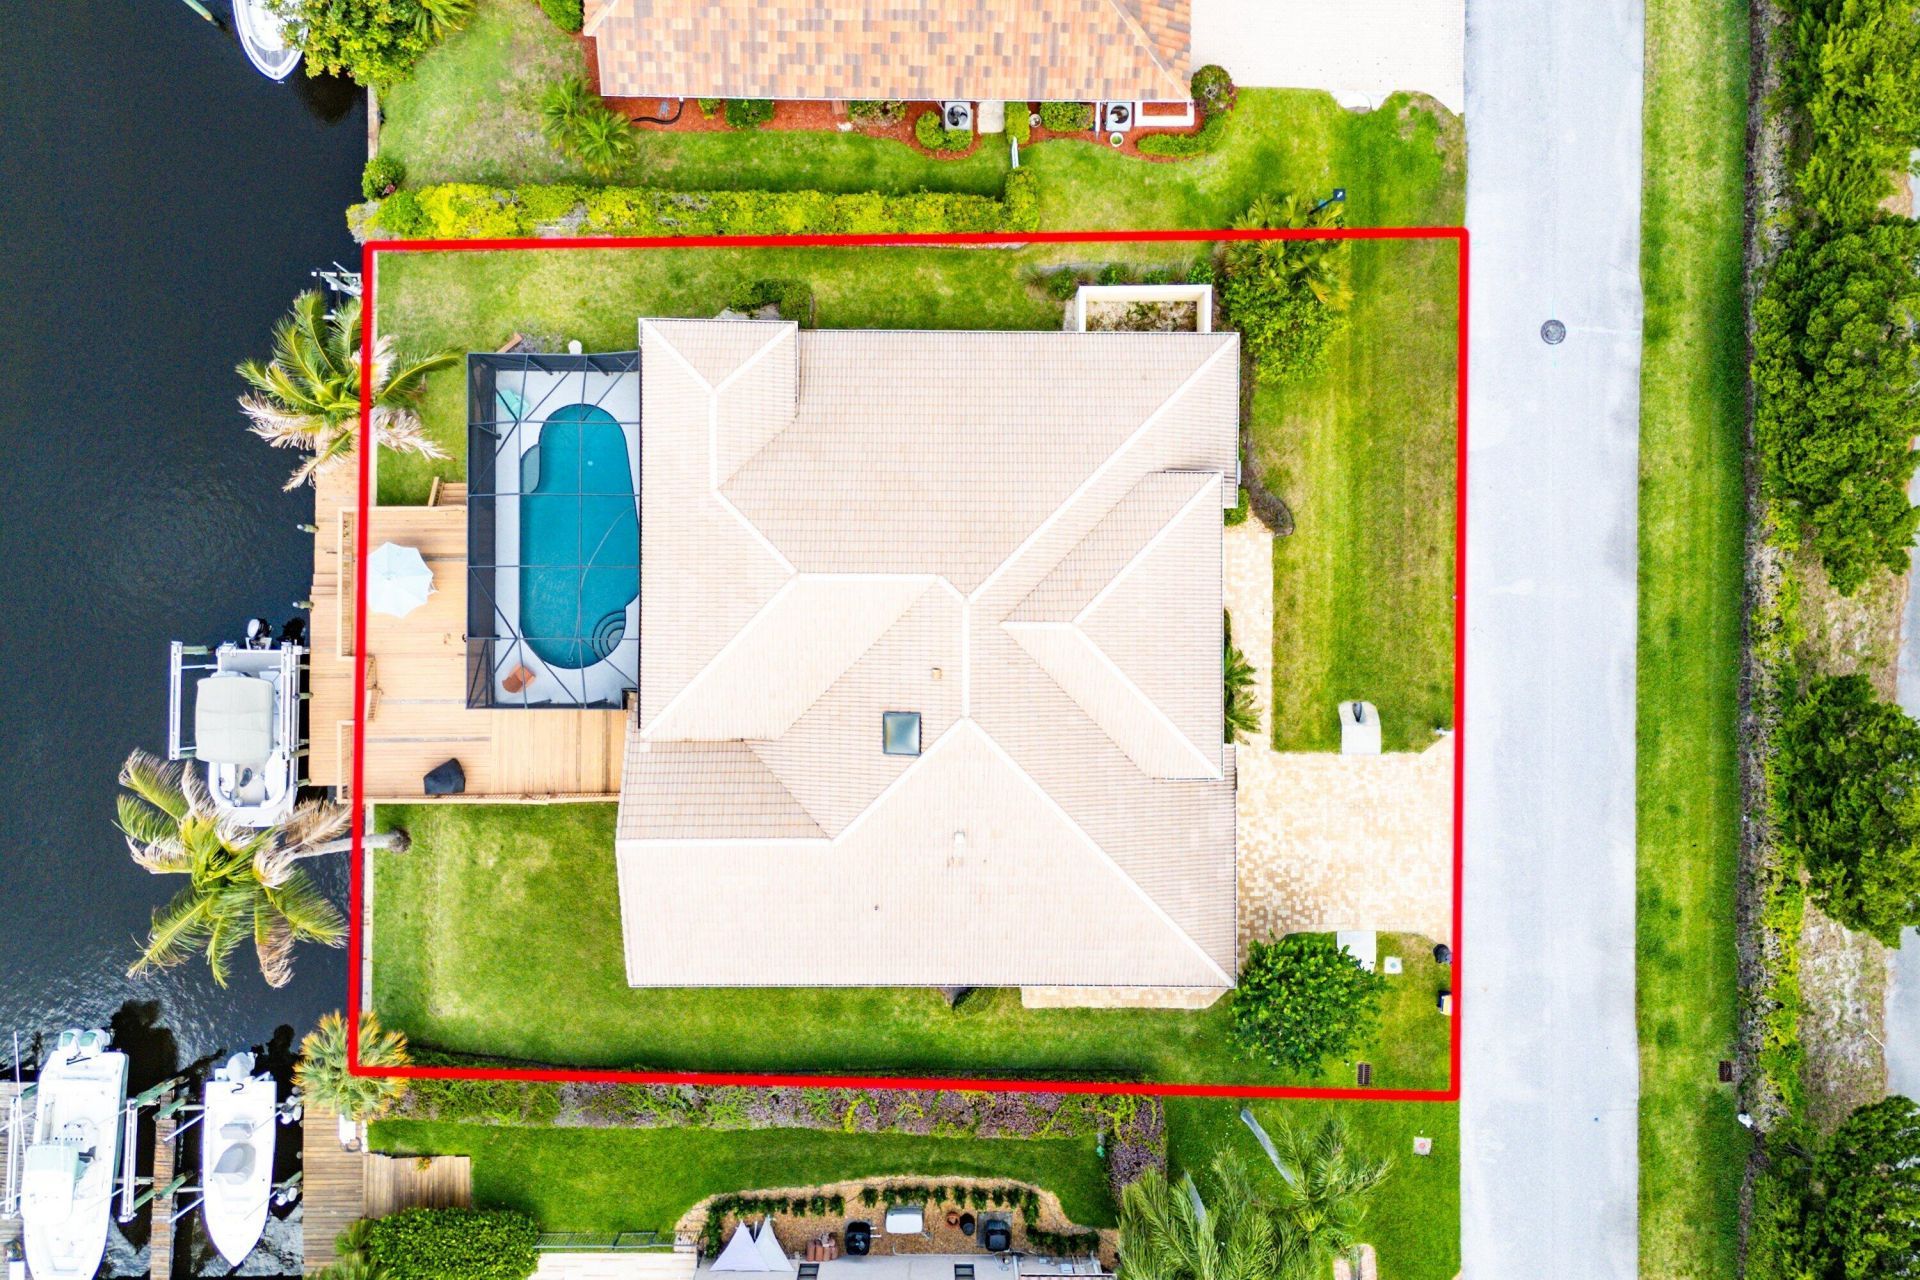
    0.33 acre(s)

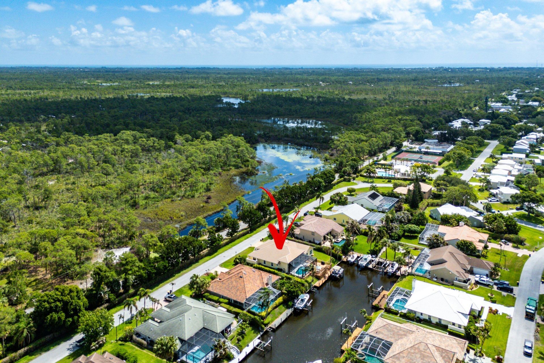
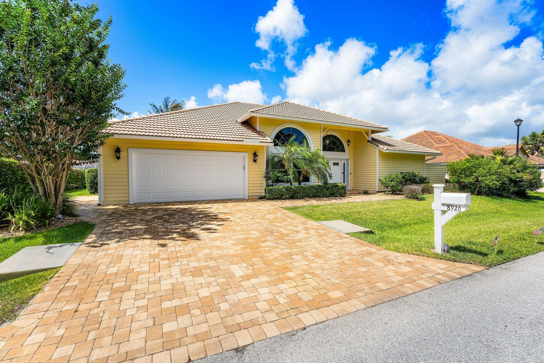
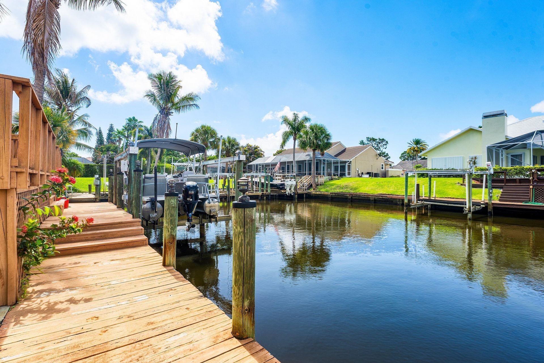
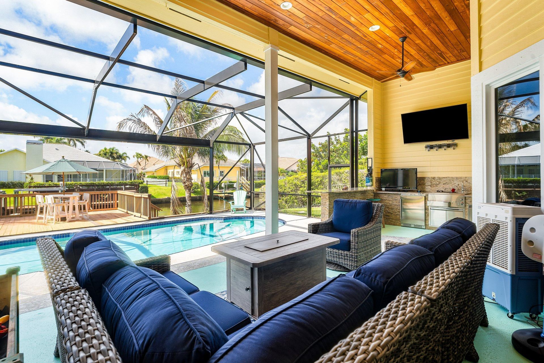
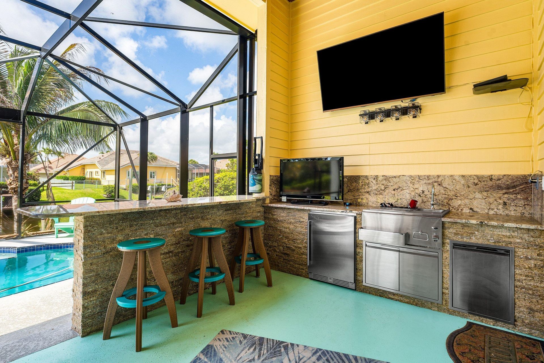
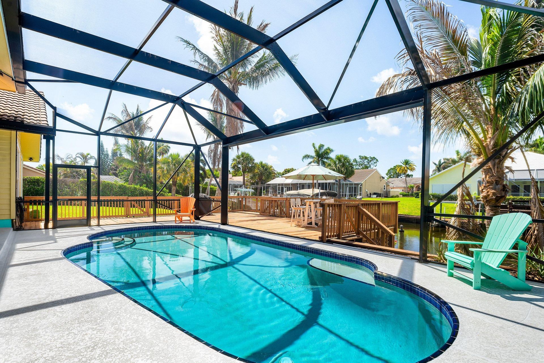
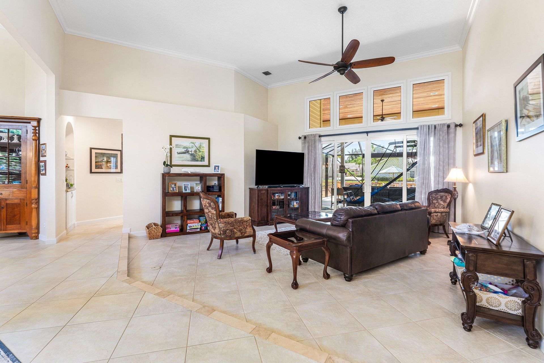
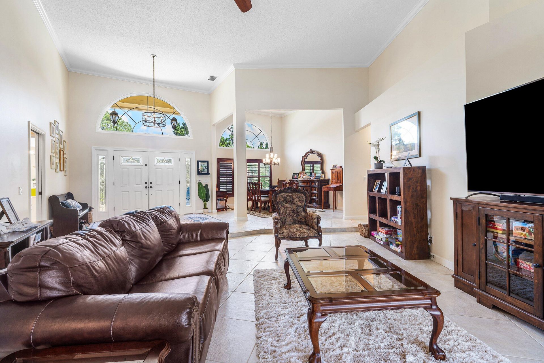
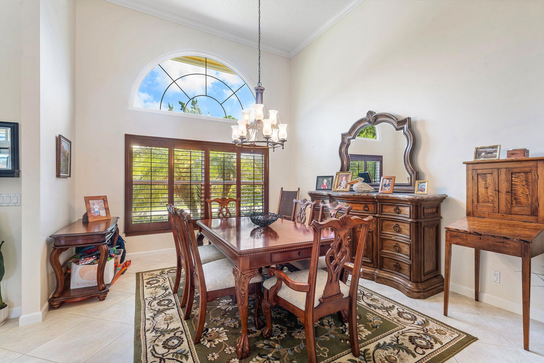
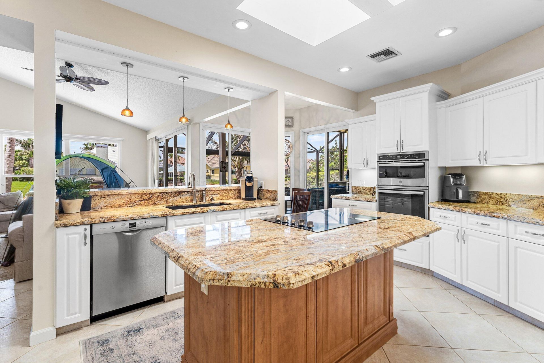
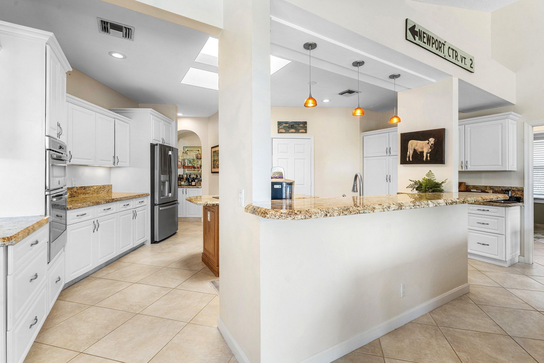
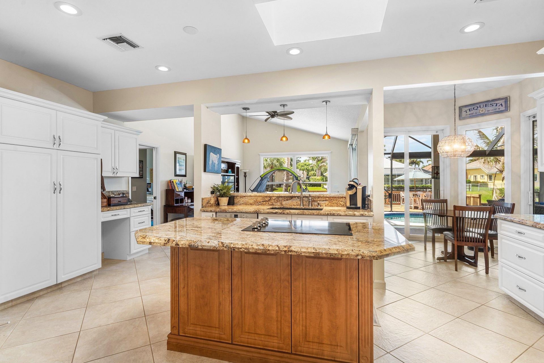
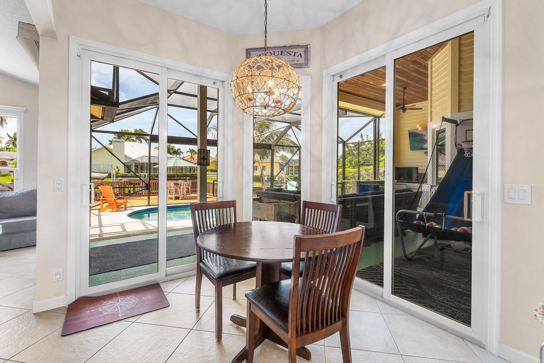
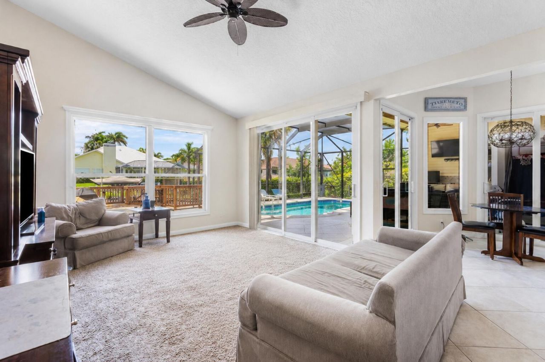
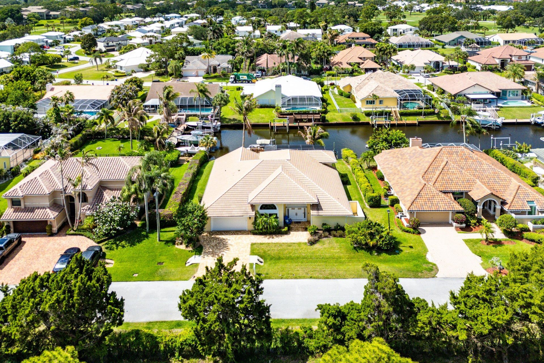
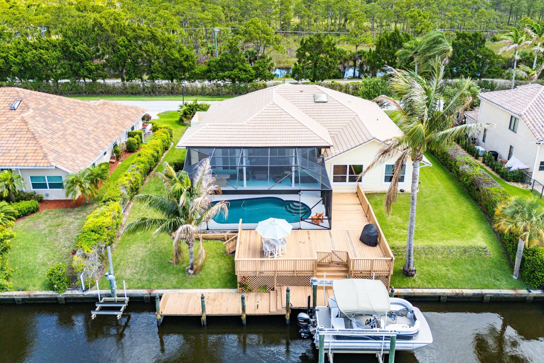
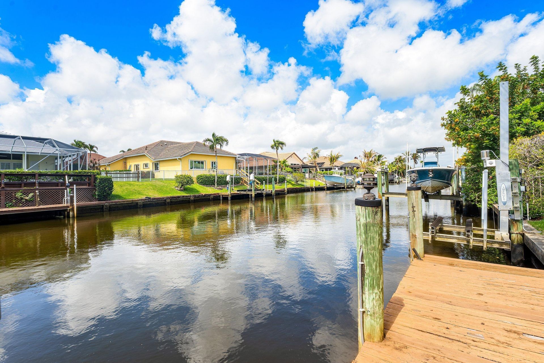
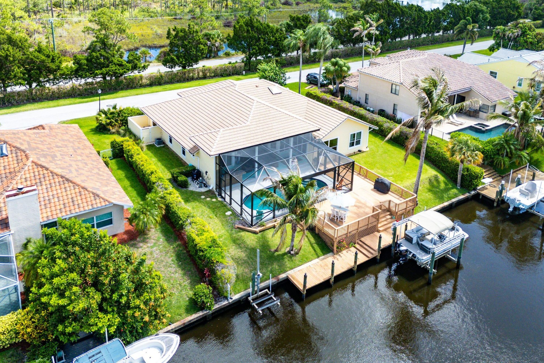
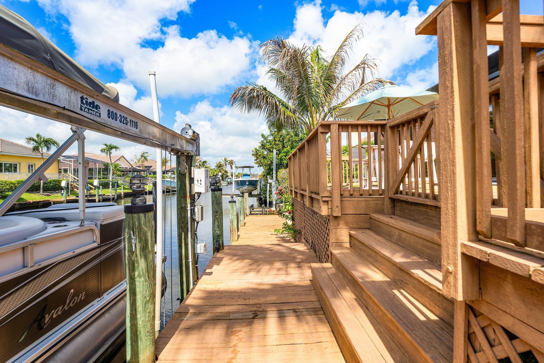
Beautiful waterfront home located in the gated golf & boating community of North Passage. Set along a deep water canal, this property captures the relaxed luxury of South Florida living. This 3b/2.5b home offers over 2,600 sqft of living space with soaring ceilings, abundant natural light, impact windows, and peaceful water views throughout the main living areas. The split floor plan & spacious layout is perfect for both everyday living and entertaining. Step outside to your private backyard o...

View More

Property Summary

MLS Number: B26033543
Status: Active
Subdivision: NORTH PASSAGE
County: Martin
Bedrooms: 3
Total Square Feet: 3,772
Price Per Sq. Ft.: $504
New Constuction: No
Waterfront: Yes
Property Type: Residential - Single Family
Cooling: Central Air, Ceiling Fan(s)
Garage: 2 car attached
Heating: Central
Lot Size: 0.33 Acres
Roof Type: Barrel
Stories: 1.0
Taxes: $12,028
Year Built: 1989
HOA Fee: $177/ Monthly

Featured Amenities

Bar
Cathedral Ceiling(s)
Entrance Foyer
High Ceilings
Kitchen Island
Vaulted Ceiling(s)
Walk-In Closet(s)
Bedroom Layout - Split
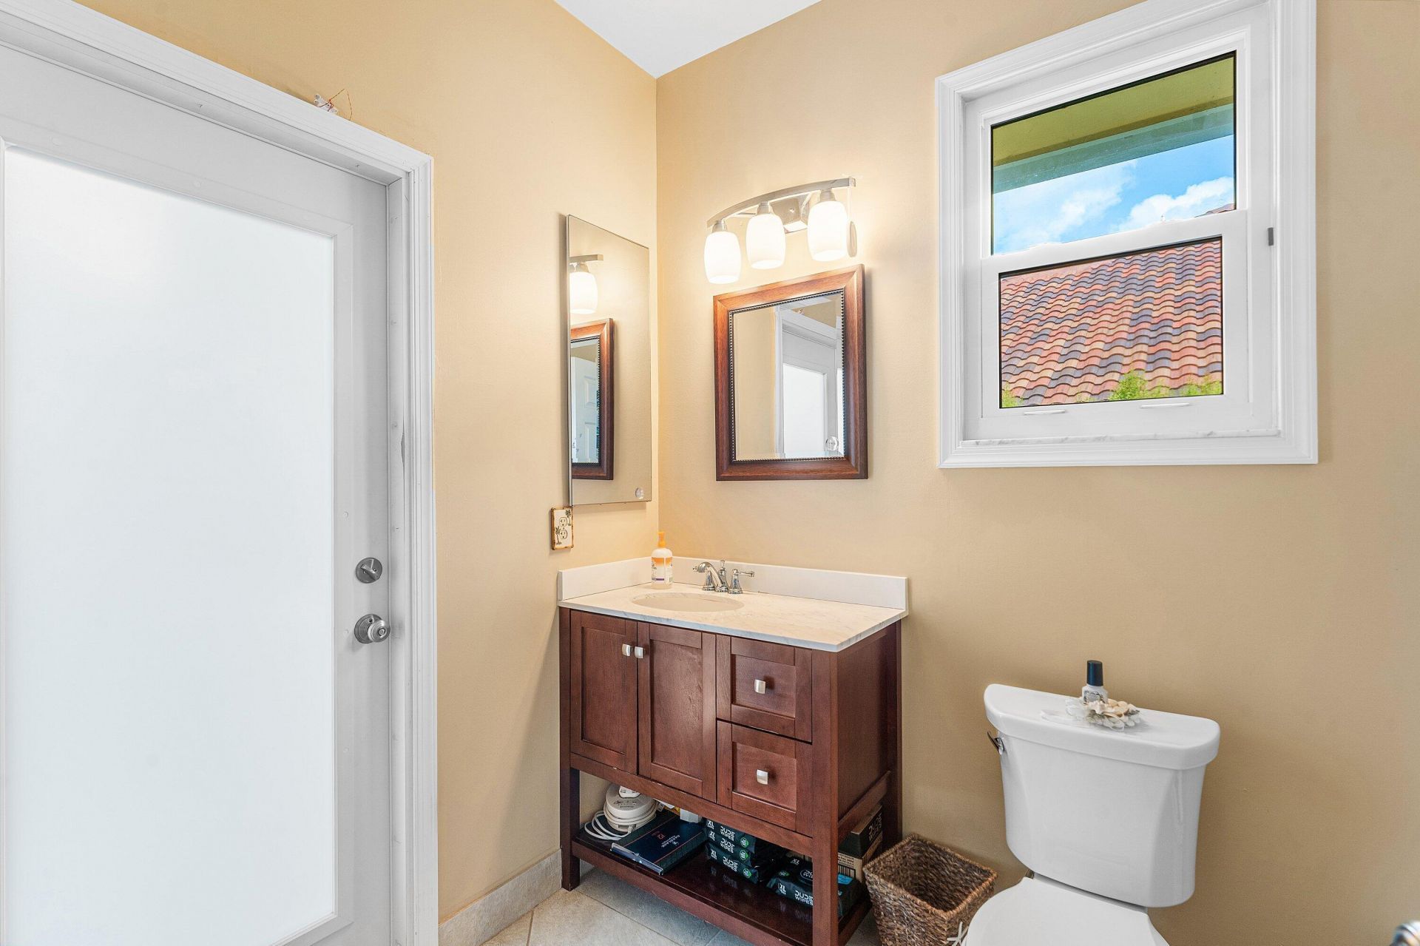
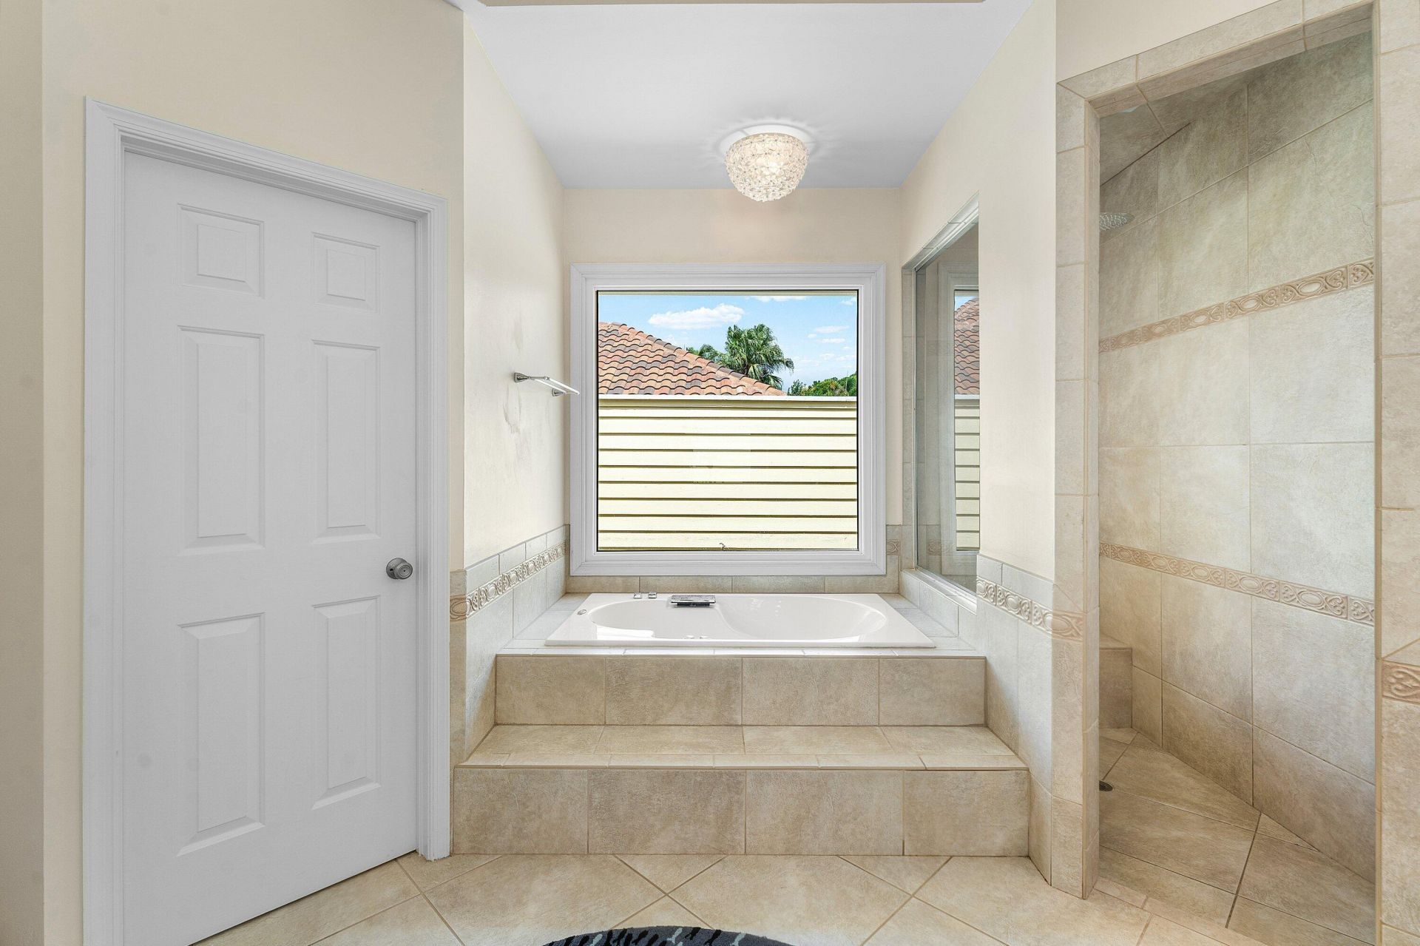
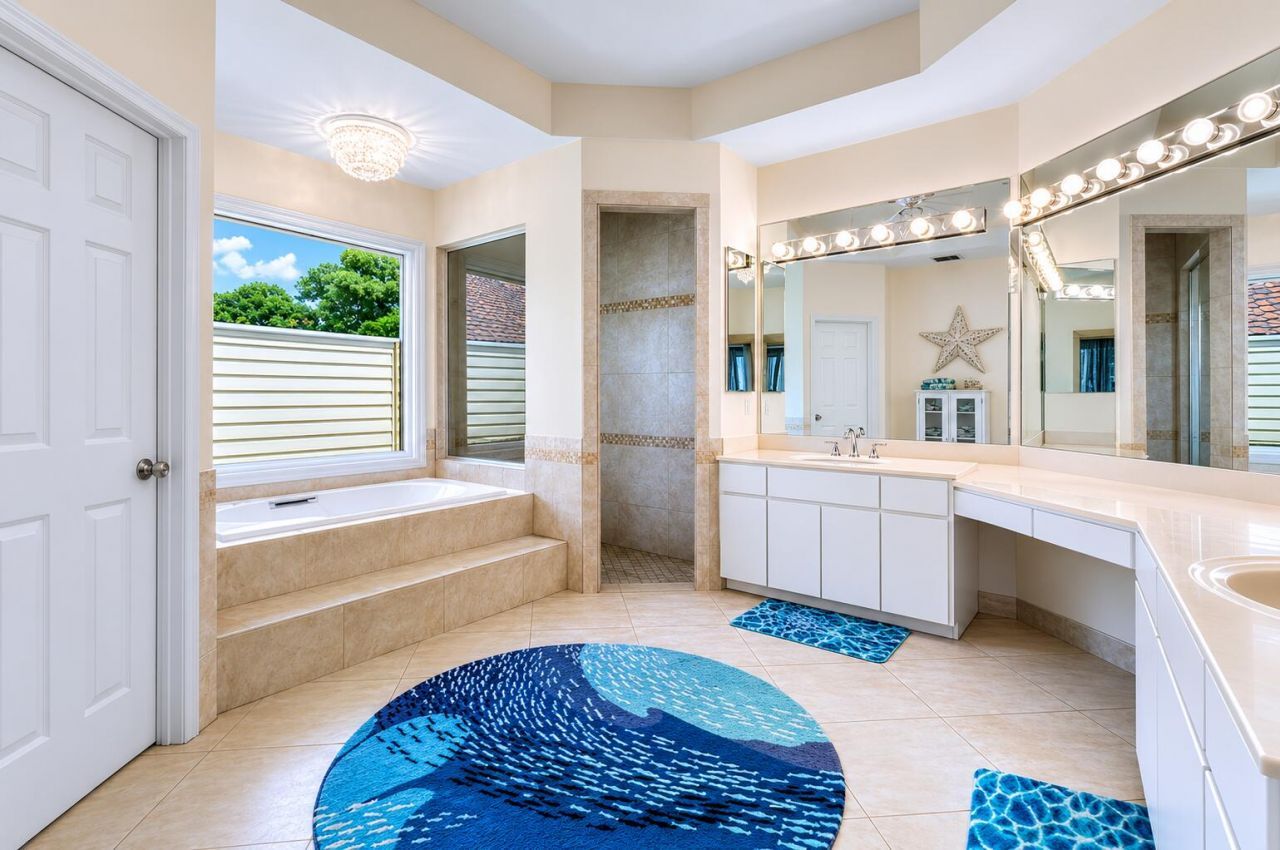
Cabana Bath
Basketball Court
Clubhouse
Management
Park
Pool
Spa/Hot Tub
Tennis Court(s)
Manager On Site
Community Room
Heated Pool
Pickleball Court(s)
Sidewalks
Gated
Security
Recreation Facilities

Property Details

Appliances: Electric Water Heater, Cooktop, Dryer, Disposal, Dishwasher, Electric Range, Microwave, Oven, Refrigerator, Water Heater, Washer, Electric Cooktop, Freezer
Association: North Passage Homeowners Association, INC.
Association Fee Includes: Security, Common Areas, Reserve Funds, Recreation Facility
Exterior: Frame
Flooring: Carpet, Ceramic Tile, Tile
Furnished: Unfurnished
Hot Tub: Yes
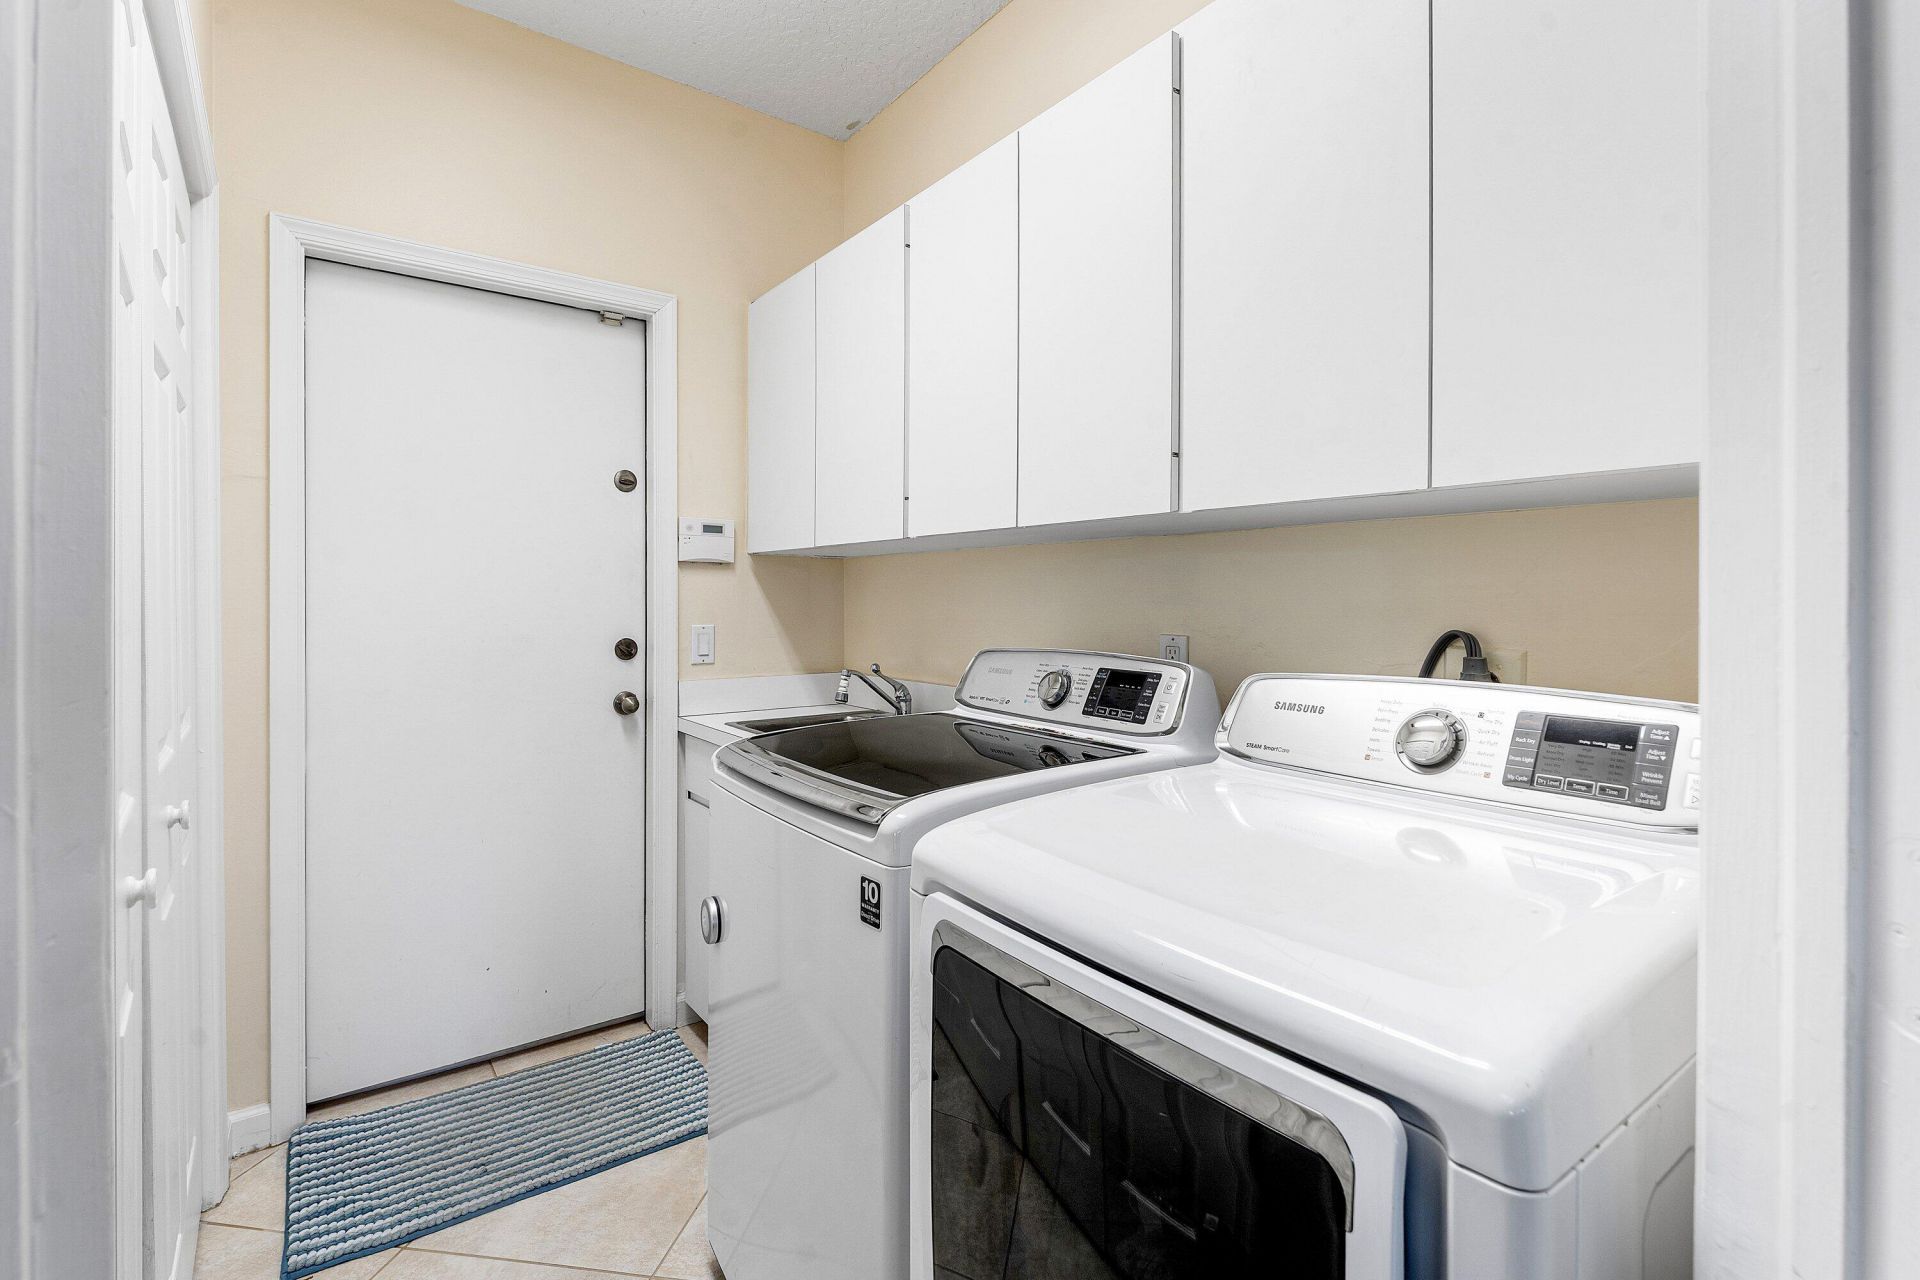
Laundry: Laundry Room, Washer Hookup
Other Equipment: None
Parcel#: 224042019000002205
Parking: Garage, Attached Garage
Parking Notes: Garage, Attached Garage
Patio/Porch: Patio - Screened, Deck, Patio
Pets Allowed: Yes, Cats OK, Dogs OK, Pet Restrictions Possible
Pool: Heated, In Ground, Screen Enclosure, Salt Water, Private
Restrictions: Buyer Approval Required, Lease Restrictions
Security: Gated with Guard, Security Guard, Security Gate
Sewer: Public Sewer
Special View Info: Pool, Water, Canal
SQFT Living: 2641
Structure Type: House
Swimming Pool: Yes
Total Rooms: 7
Utilities: Electricity Available, Sewer Available
Water: Public
Waterfront Features: No Fixed Bridge, Ocean Access, Canal Front, Navigable Water, River Front, Seawall, Intracoastal, Canal Width 1-80 Feet
Windows: Skylight(s)
Construction: Frame

Room Sizes

Living Room: 19 X 18 Level First
Dining Room: 17 X 13 Level First
Kitchen: 13 X 16 Level First
Family Room: 19 X 14 Level First
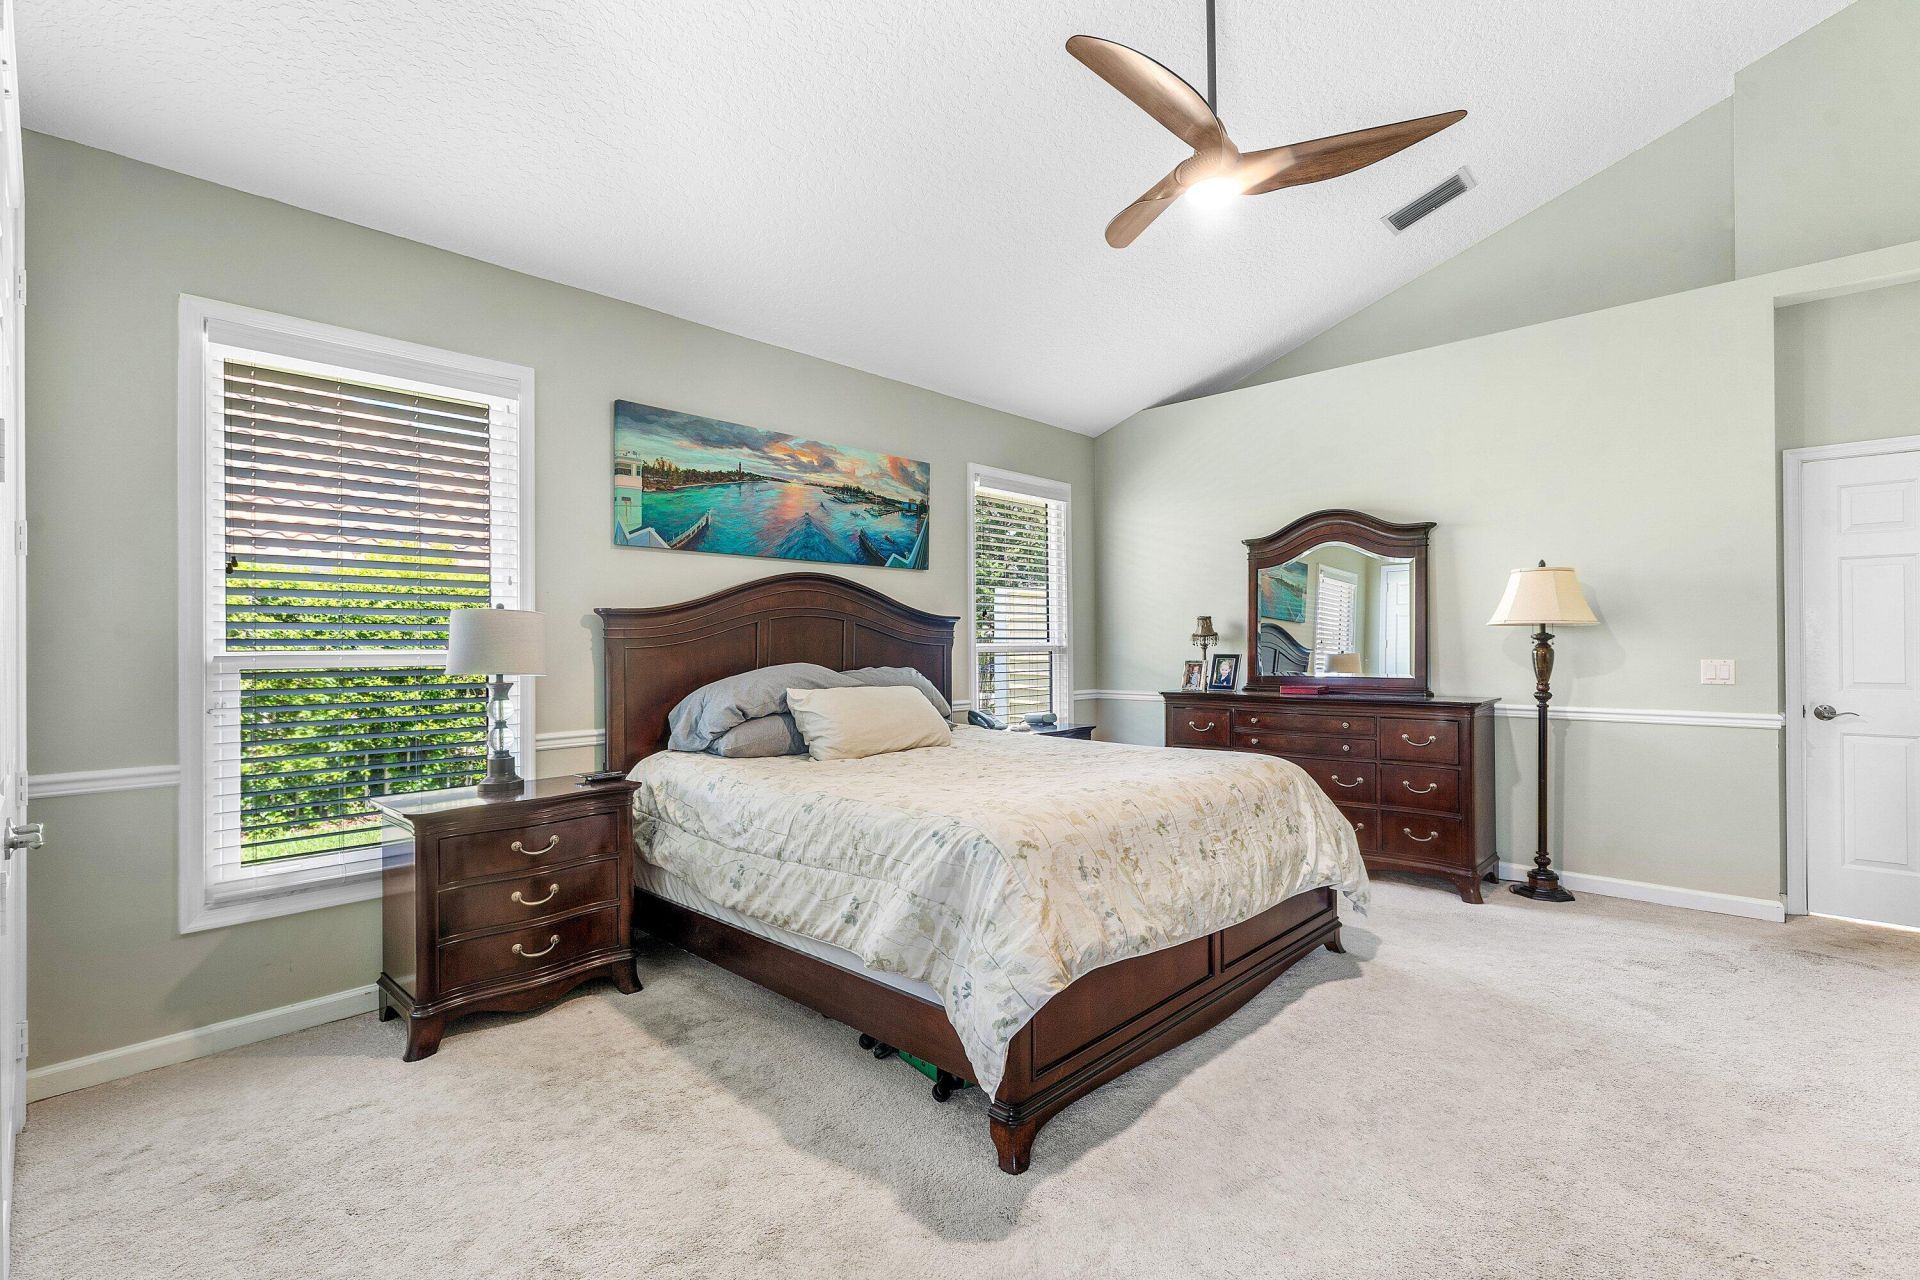
Primary Bedroom: 17 X 15 Level First
Bedroom 2: 12 X 16 Level First
Bedroom 3: 12 X 12 Level First

Local Schools

High School: South Fork
Middle School: Murray
Elementary School: Hobe Sound

Neighborhood Information

Neighborhood Map

Neighborhood Hero

Neighborhood Highlights

Neighborhood Characteristics

Neighborhood Market Trend

Neighborhood Schools

Courtesy of

Agency Name: Real Broker, LLC
Agent Name: Kristen Dugan
Agency Phone: 855-450-0442

agent picture

Presented by

Agent Name: Shawna Lynn Bedford
Agent Phone: 561.776.1034
Agency Title: Illustrated Properties
Request Info

IDX logo

Shawna Lynn Bedford
ipre.com
Agent Cell:
561.628.2988
Office Phone:
561.626.7000

Mortgage Calculator

%
years/fixed
yearly
yearly (est.)

Estimated Payment

$ 10,885.76 Principal & Interest $9,329.26 Property Tax $1,002.33 Homeowner's Insurance $554.17
Mortgage Logo

Login to My Illustrated Account

Pixel