SIGN UP Login/Register
524 7th Square, Unit 102, Vero Beach, FL 32962 Photo
New - 23 Hours Ago
524 7th Square, Unit 102, Vero Beach, FL 32962 Photo
New - 23 Hours Ago
524 7th Square, Unit 102, Vero Beach, FL 32962 Photo

3 Total Photos [Click to View All]

524 7th Square, 102 Vero Beach, FL 32962
$259,000
  • Beds
    2
  • Baths
    2 full
  • Total Square Feet
    1,127

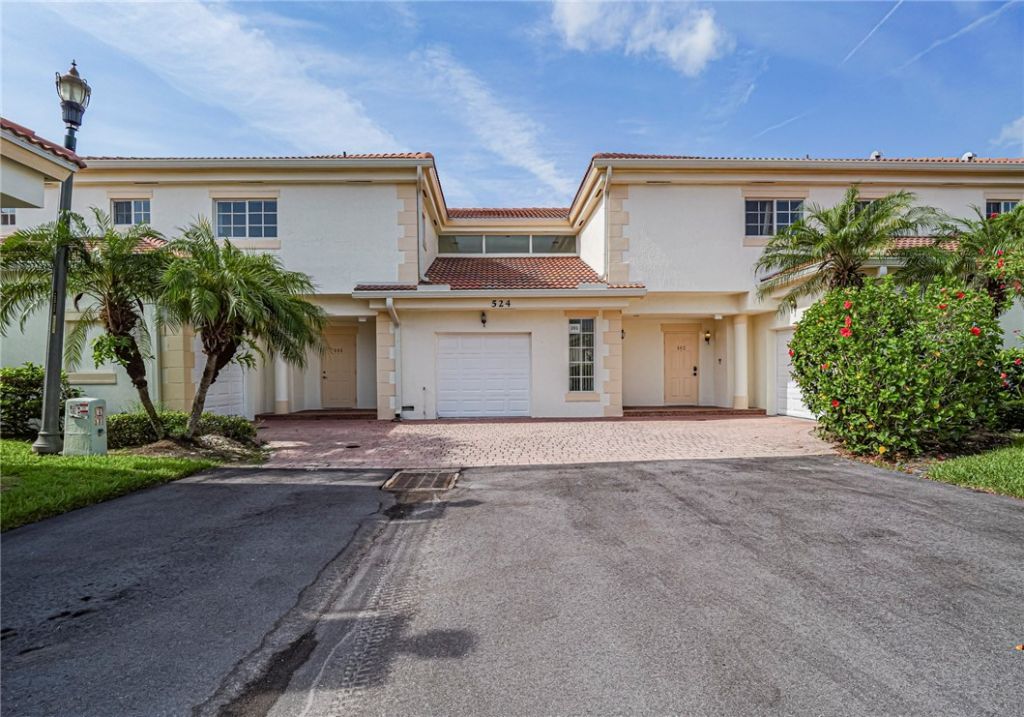
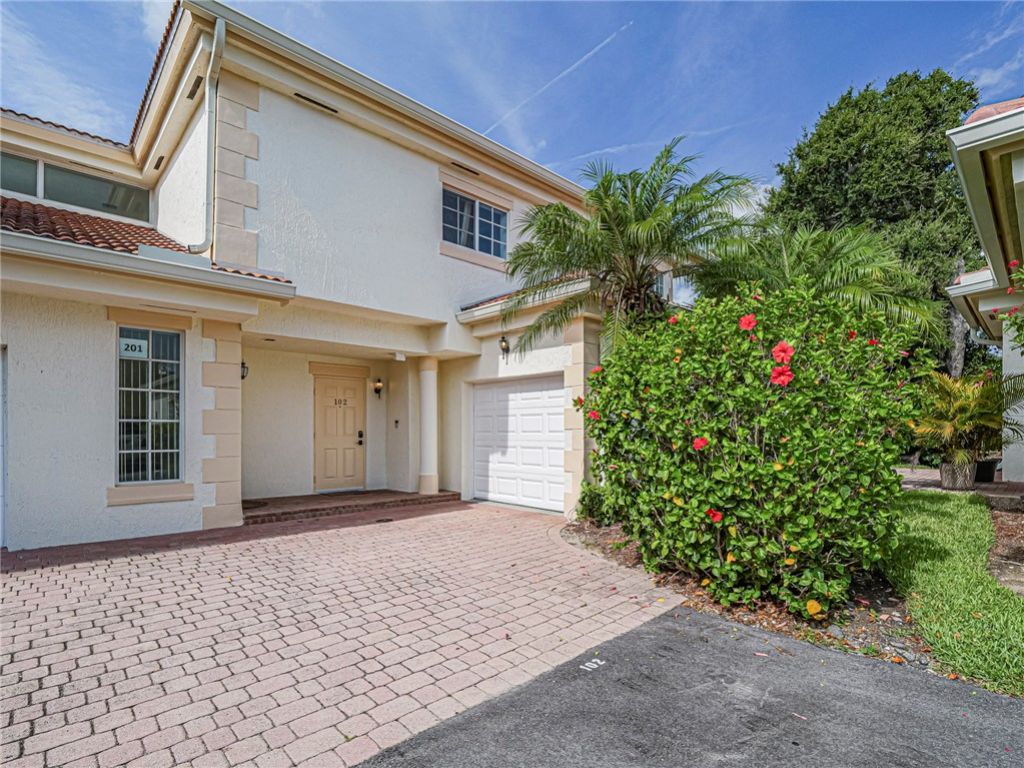
Professional photos coming soon. Welcome to this beautifully updated 2-bedroom, 2-bath first-floor condo in desirable Fountainhead! Enjoy peaceful lake views from your private patio in this light and bright home featuring an updated kitchen with stainless steel appliances, laminate flooring throughout, a spacious primary suite with a walk-in closet and ensuite bath, and an attached one-car garage. The new 2024 roof adds peace of mind. Conveniently located close to shopping, dining, beaches, and ...

View More

Property Summary

MLS Number: 298744
Status: Active
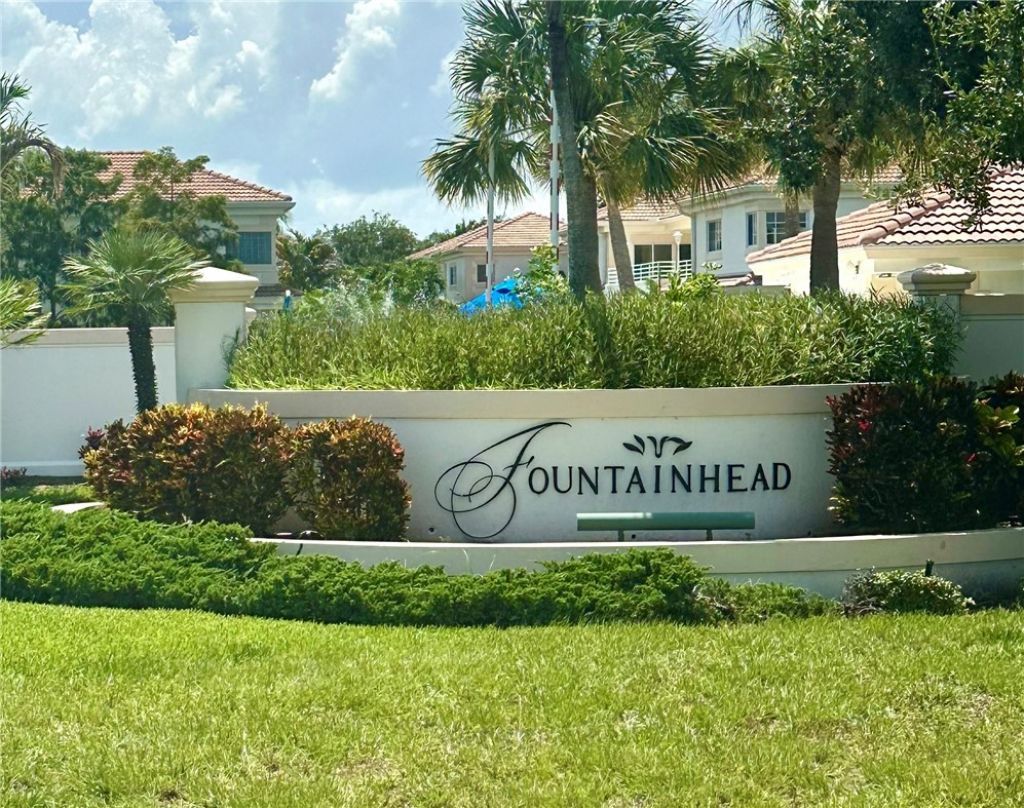
Subdivision: Fountainhead
County: Indian River
Bedrooms: 2
Total Square Feet: 1,127
Price Per Sq. Ft.: $230
Style: Two Story
New Constuction: No
Waterfront: Yes
Property Type: Residential - Condominium
Cooling: Central Air
Garage: 1
Heating: Central
Lot Size: na
Roof Type: Tile
Stories: 1.0
Taxes: $3,096
Year Built: 2004
HOA Fee: 778.99/ Monthly

Featured Amenities

Crown Molding
Dues Paid Monthly

Property Details

Appliances: Cooktop, Dryer, Dishwasher, Electric Water Heater, Microwave, Range, Refrigerator, Washer
Community Features: Clubhouse, Fitness, Pool
Crops Included Y/N: No
Directions: Indian River Blvd. to to south of 8th street, Fountainhead will be on right. Take a right when you enter the gate. Building 524
Door Features: Sliding Doors
Exterior: Block, Concrete
Outdoor Features: Patio
Flooring: Laminate
Home Style: Two Story
Home Warranty Y/N: No
Laundry: In Unit
Lease Considered Y/N: No
Listing Terms: Cash, FHA, New Loan, VA Loan
Lot: < 1/4 Acre
Lot Dimensions: na
Ownership: Condo
Parcel#: 33391300031018000102.0
Parking: Assigned, Garage, Uncovered
Parking Notes: Assigned, Garage, Uncovered
Patio/Porch: Patio
Pets Allowed: Yes
Pool: Pool, Community
Property Attached Y/N: Yes
Property Sub-Type: Attached
Sewer: County Sewer
Special View Info: Lake
Swimming Pool: Yes
Water: Public
Water Features: Lake, Pond
Construction: Block,Concrete

Room Sizes

Bedroom: 10 X 11
Bedroom: 12 X 15
Kitchen: 12 X 16
Dining Room: 11 X 12
Living Room: 12 X 21

Neighborhood Information

Neighborhood Map

Neighborhood Hero

Neighborhood Highlights

Neighborhood Characteristics

Neighborhood Market Trend

Neighborhood Schools

Courtesy of

Agency Name: Keller Williams Realty of VB
Agent Name: Brenda Durwin
Agency Phone: 772-257-8000

agent picture

Presented by

Agent Name: Shawna Lynn Bedford
Agent Phone: 561.776.1034
Agency Title: Illustrated Properties
Request Info

IDX logo

Shawna Lynn Bedford
ipre.com
Agent Cell:
561.628.2988
Office Phone:
561.626.7000

Mortgage Calculator

%
years/fixed
yearly
yearly (est.)

Estimated Payment

$ 1,605.27 Principal & Interest $1,271.73 Property Tax $258.00 Homeowner's Insurance $75.54
Mortgage Logo

Login to My Illustrated Account

Pixel