SIGN UP Login/Register
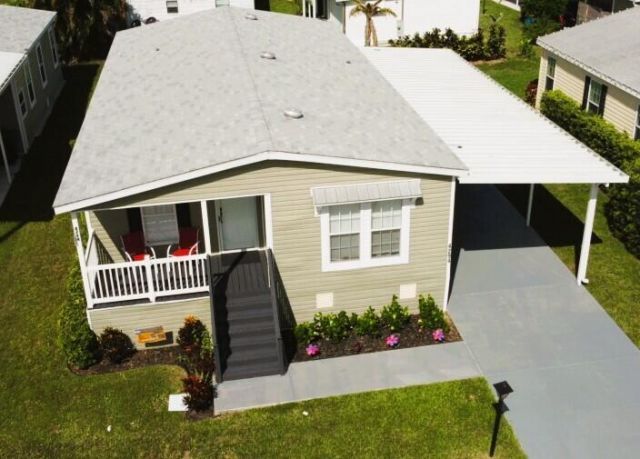
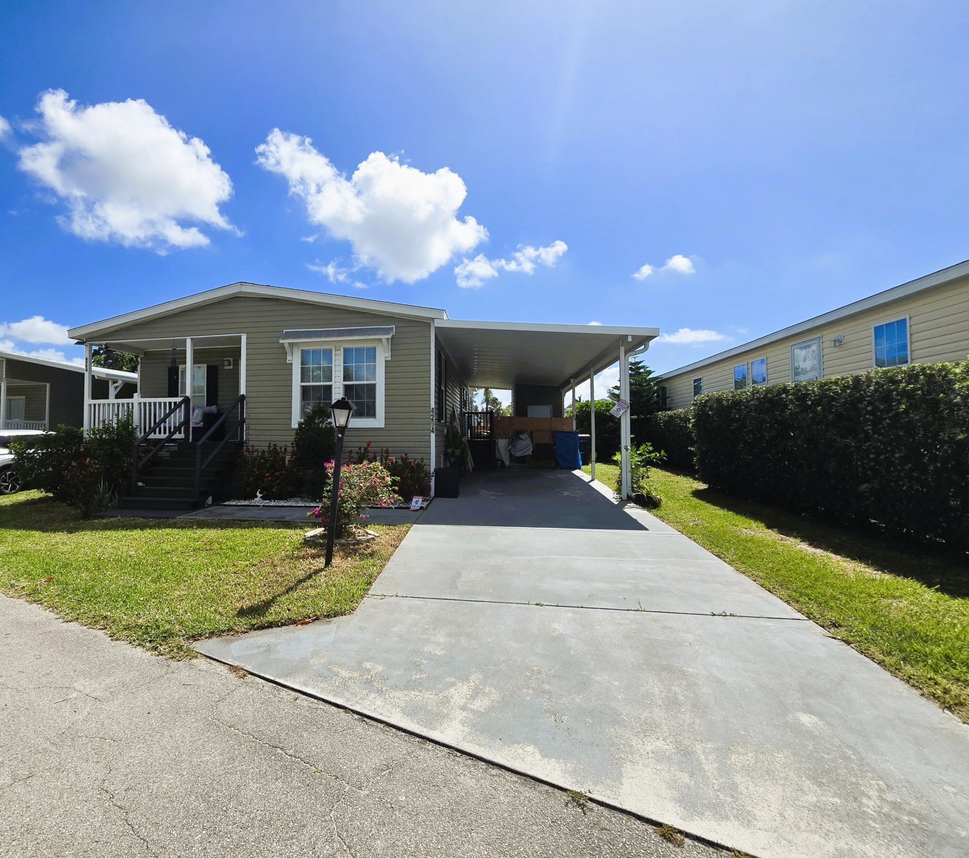
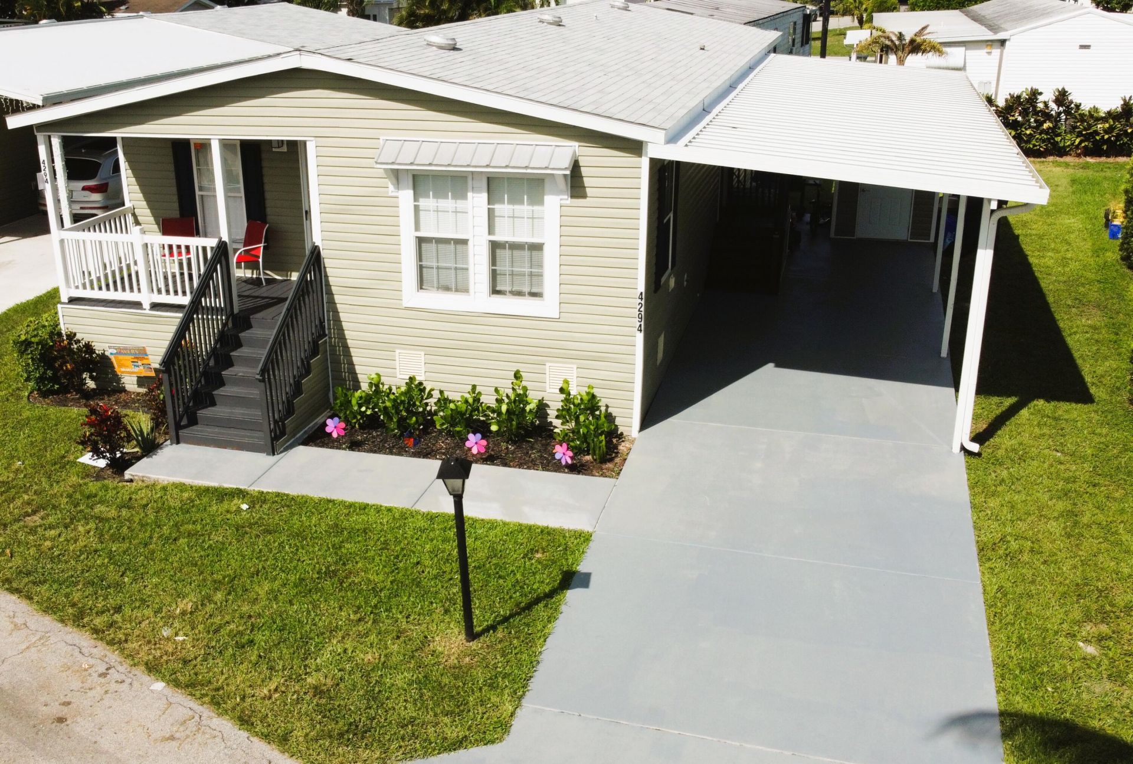
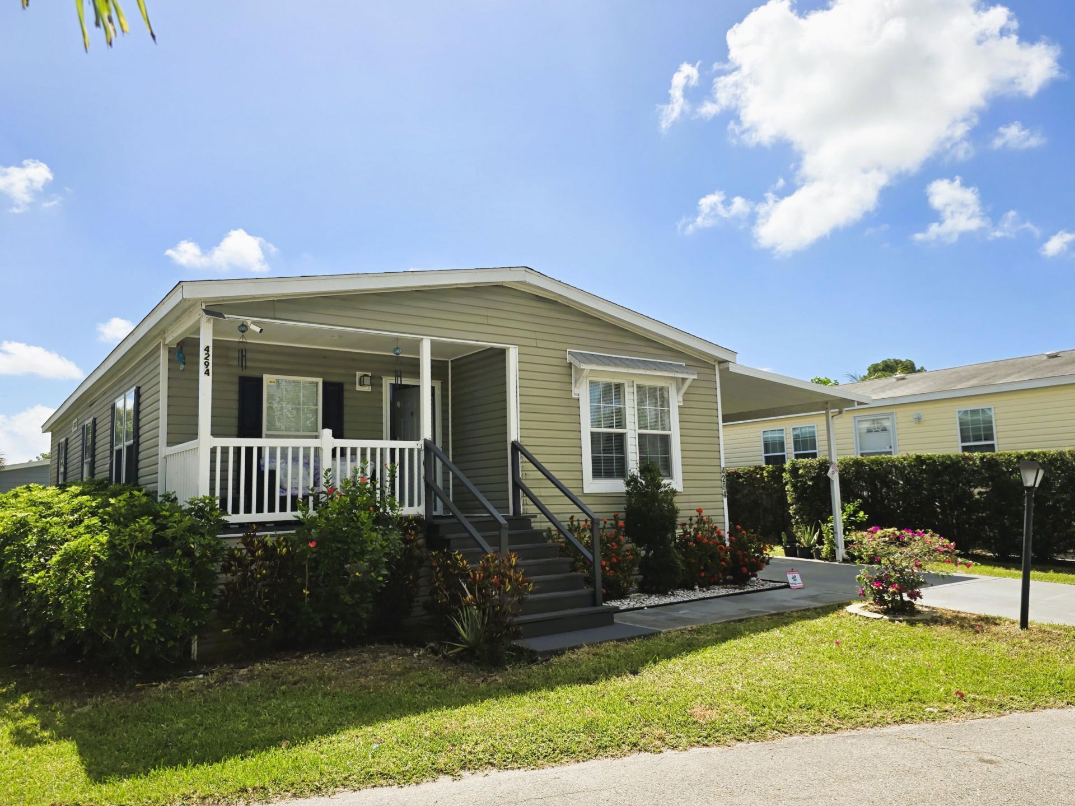
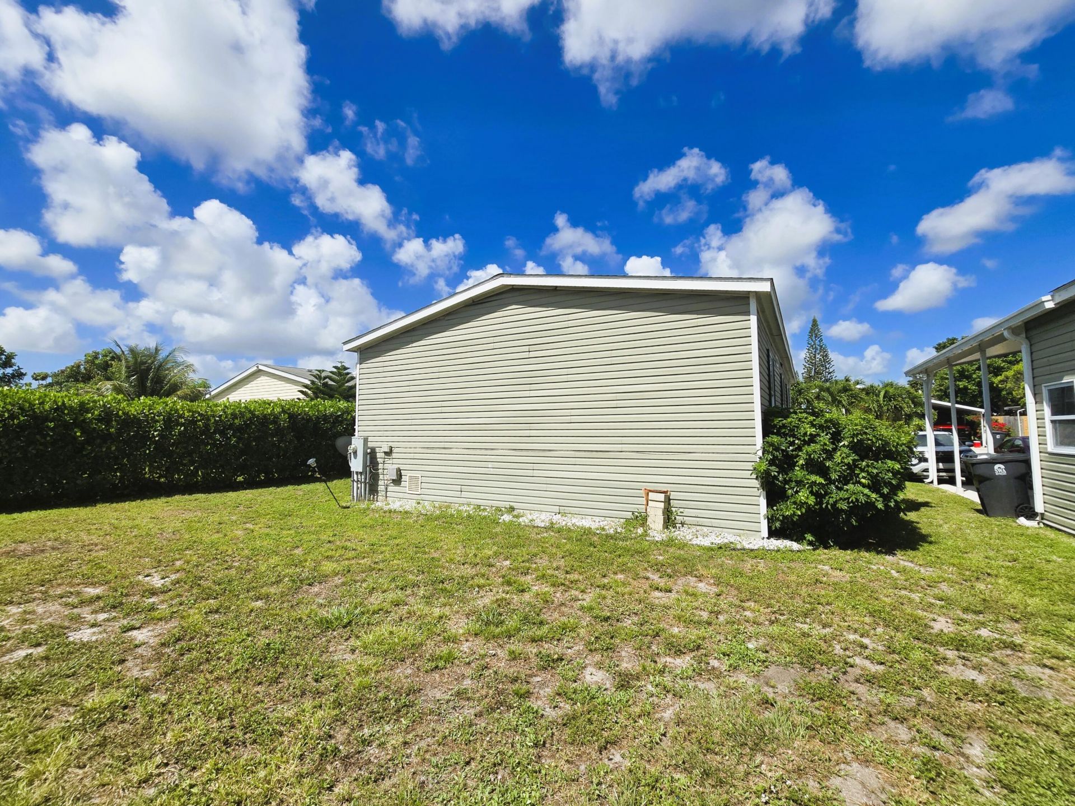
4294 Janet Drive, Unit 825, Greenacres, FL 33463 Photo
New
4294 Janet Drive, Unit 825, Greenacres, FL 33463 Photo
New
4294 Janet Drive, Unit 825, Greenacres, FL 33463 Photo

32 Total Photos [Click to View All]

4294 Janet Drive, 825 Greenacres, FL 33463
$128,770
  • Beds
    3
  • Baths
    2 full
  • Total Square Feet
    1,810
  • Lot Size
    116.94 acre(s)

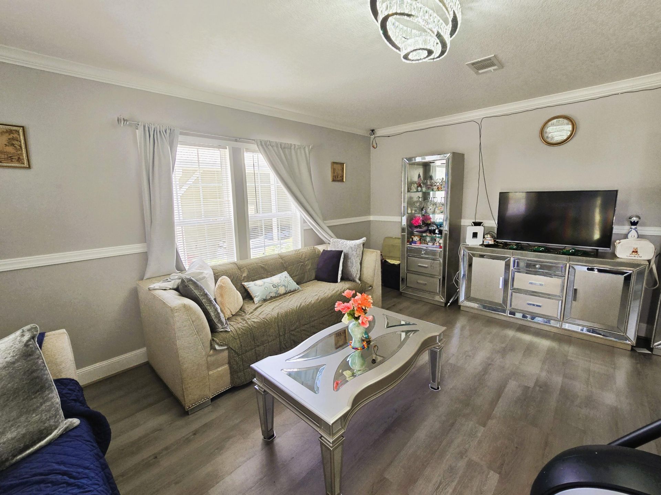
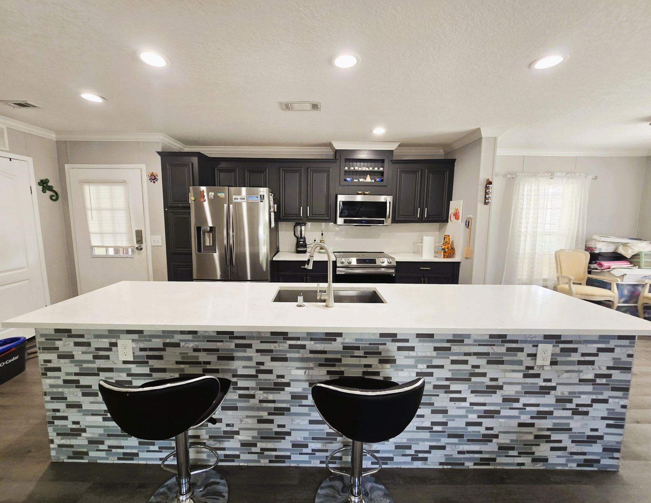
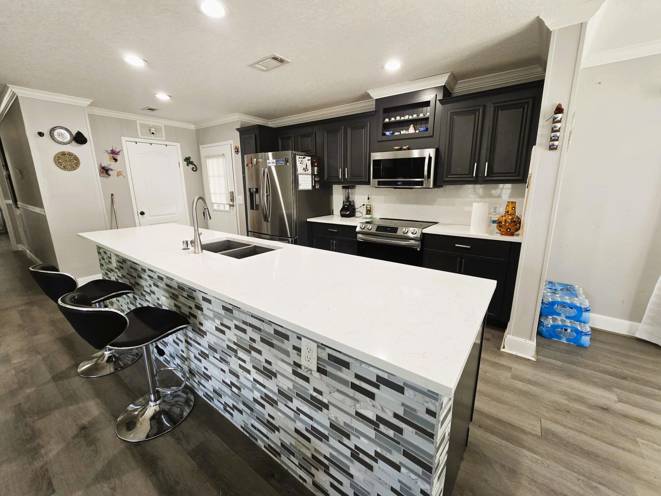
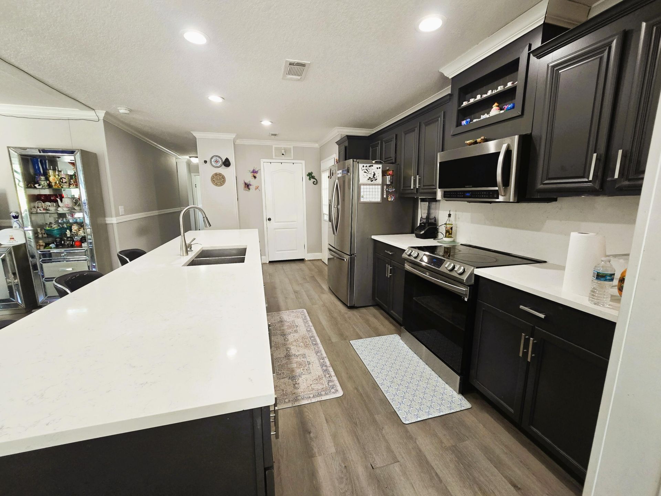
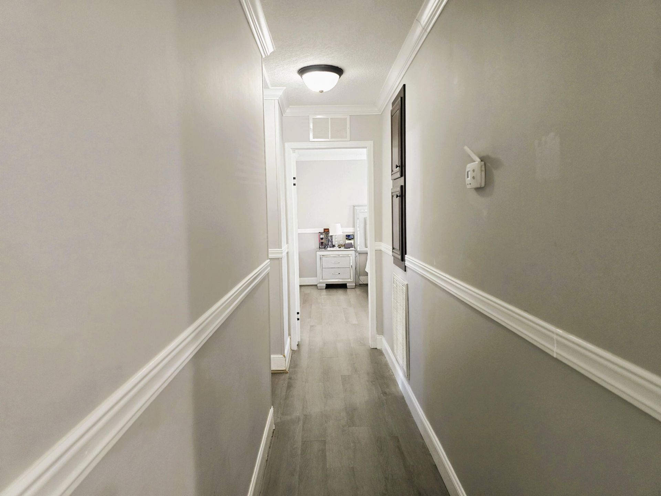
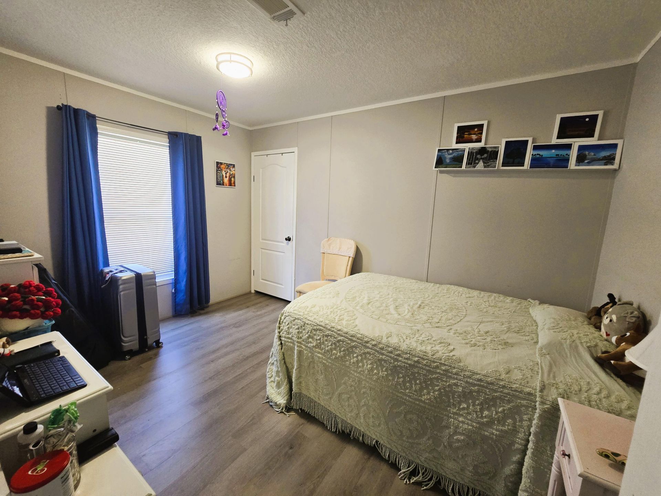
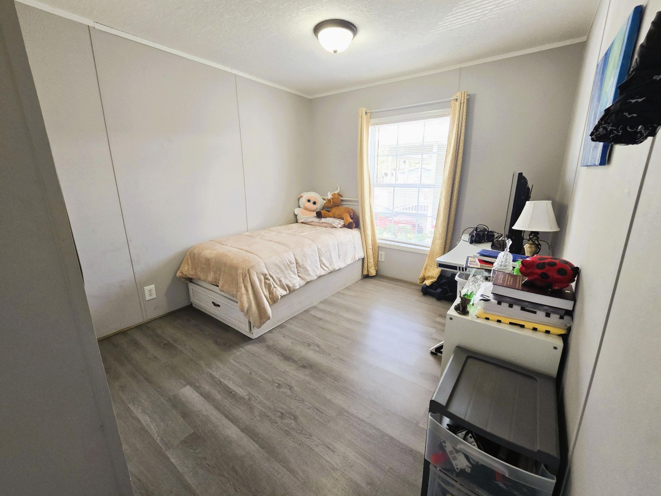
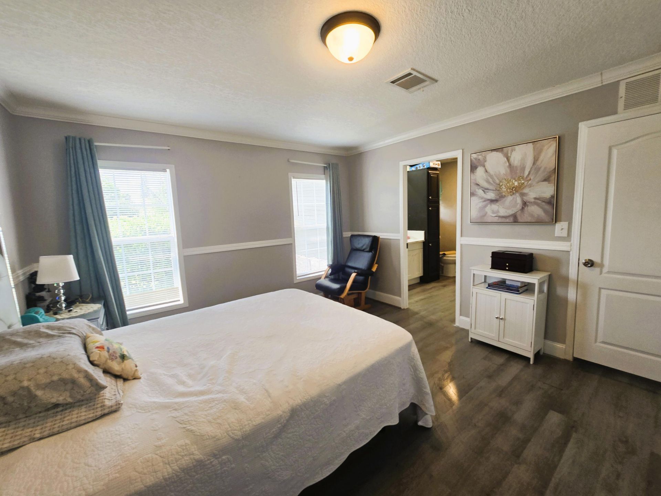
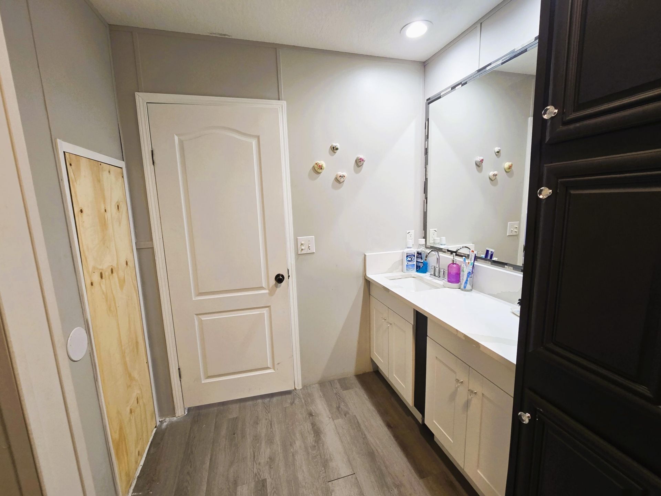
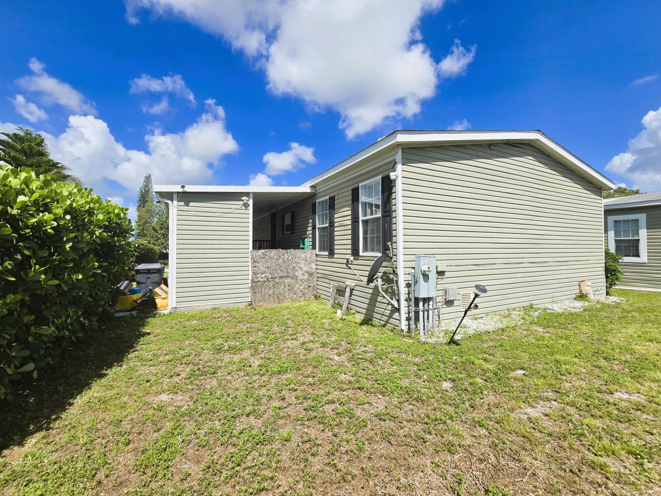
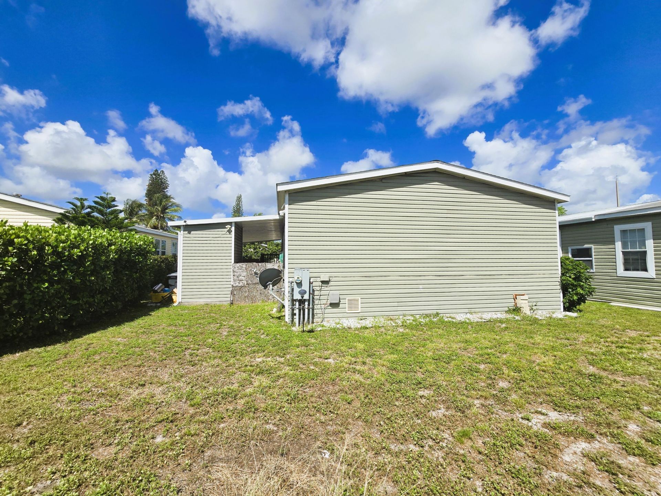
STUNNING 2016 HOME-MOVE-IN READY! Recently remodeled with key upgrades, including a new water heater (6 months old). Located in desirable Greenacres close to Lake Worth Rd commerce and top local amenities. Excellent choice for those seeking a modern, low-maintenance home in a friendly neighborhood setting. Greenacres is recognized as a Tree City USA and a family-friendly community with numerous parks and recreational facilities Experience worry-free living in this modern 2016-built home! Recentl...

View More

Property Summary

MLS Number: B26032414
Status: Active
Days on Market: 2
Subdivision: Lake Worth Village
County: Palm Beach
Bedrooms: 3
Total Square Feet: 1,810
Price Per Sq. Ft.: $71
New Constuction: No
Waterfront: No
Property Type: Residential - Mobile Home
Cooling: Central Air, Electric
Heating: Central, Electric
Lot Size: 116.94 Acres
Roof Type: Rolled/Hot Mop, Shingle
Stories: 1.0
Taxes: $139,106
Year Built: 2016
HOA Fee: $975/ Monthly

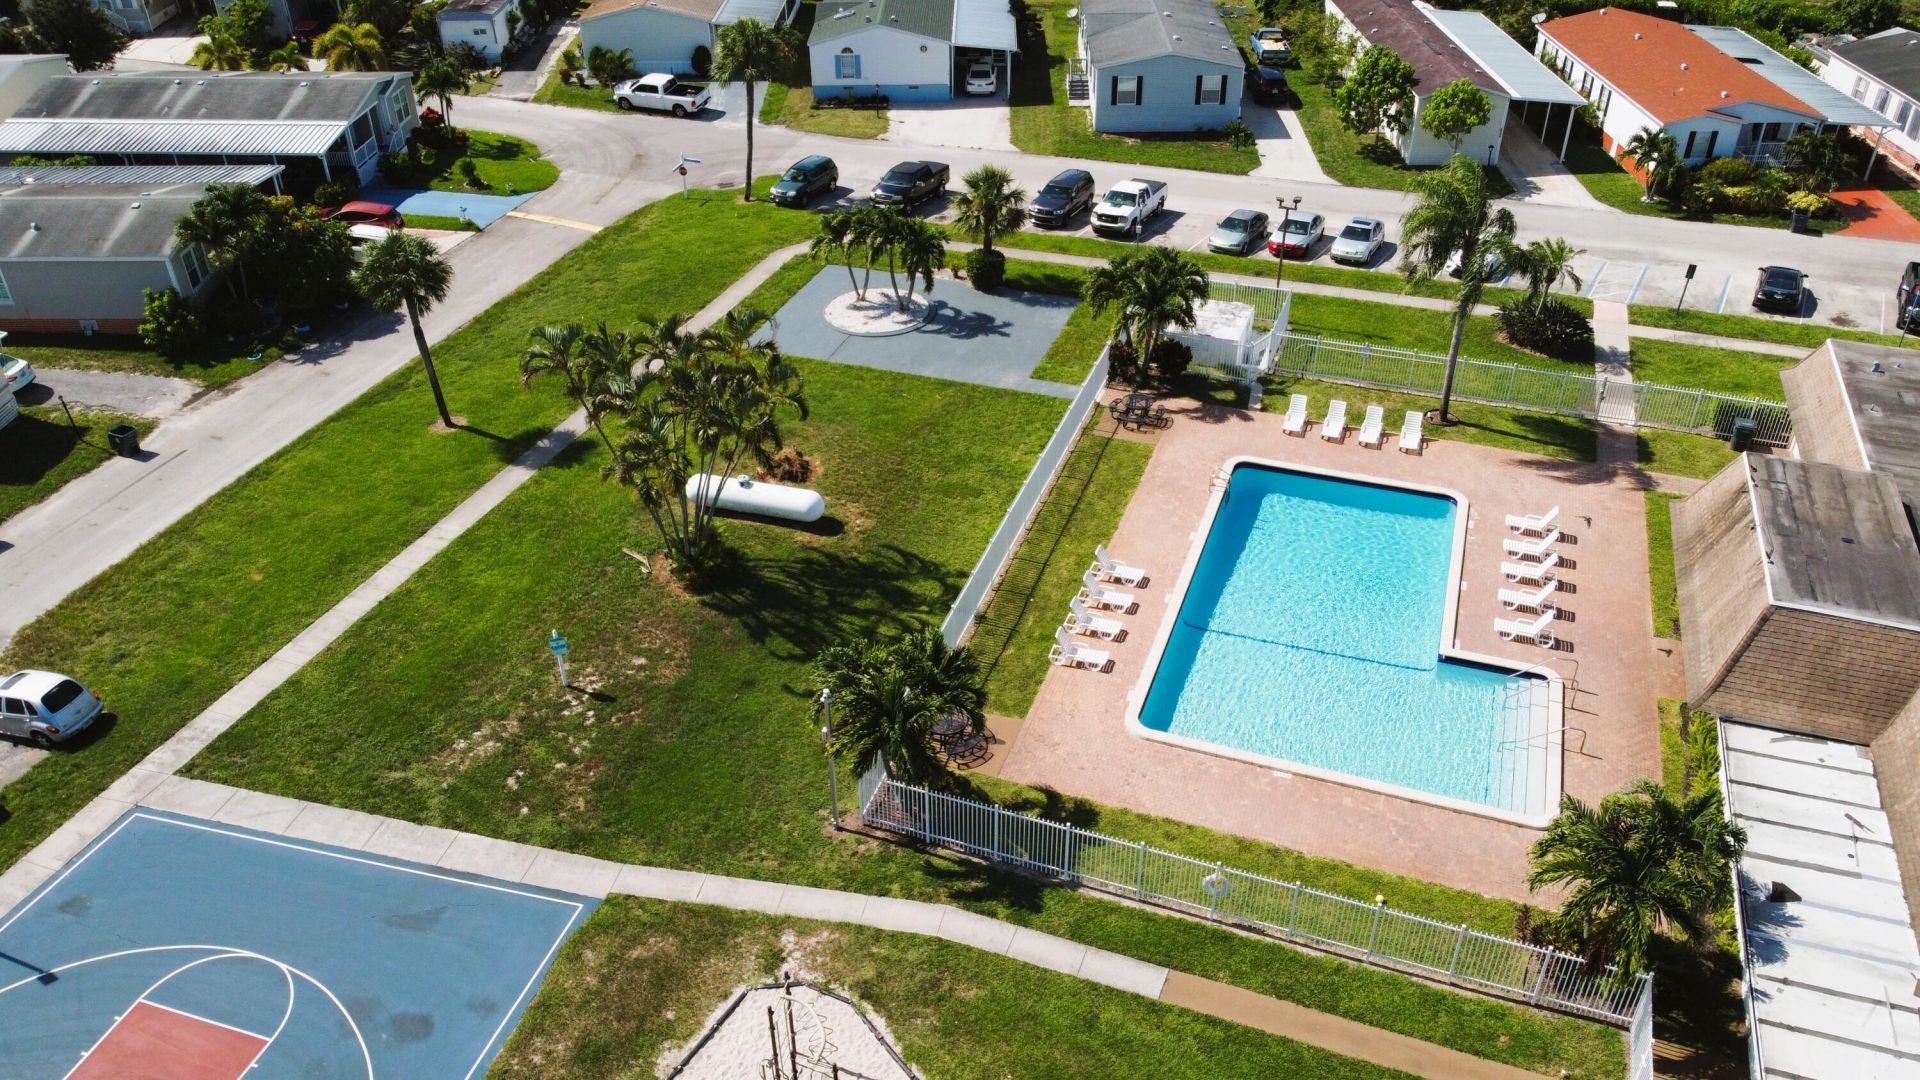
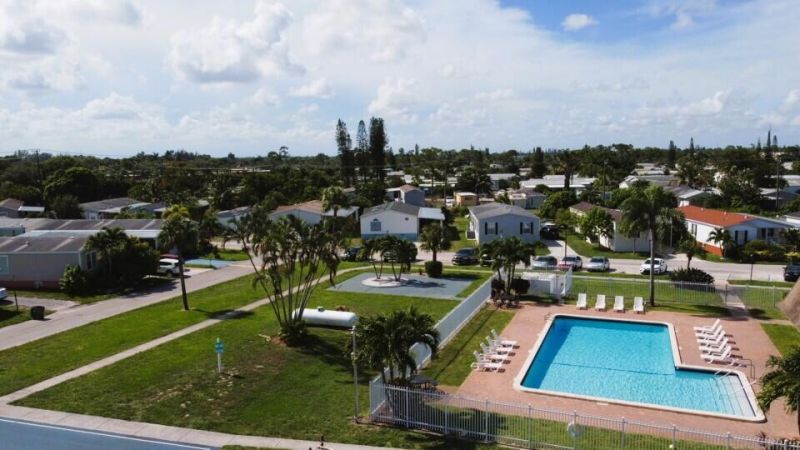
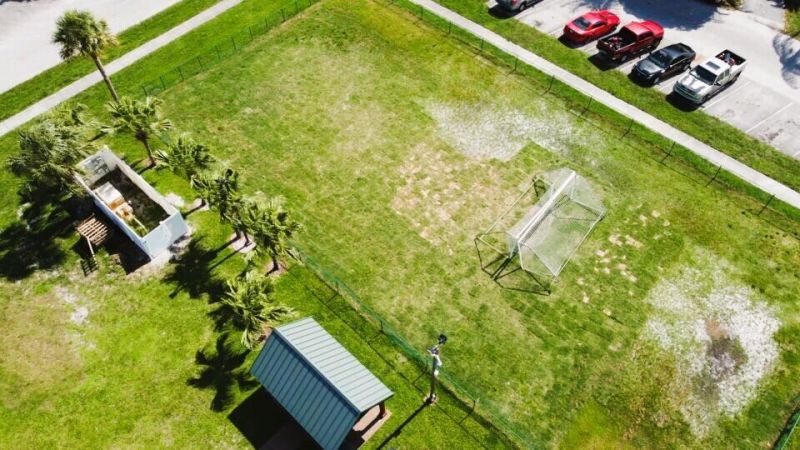
Featured Amenities

Kitchen Island
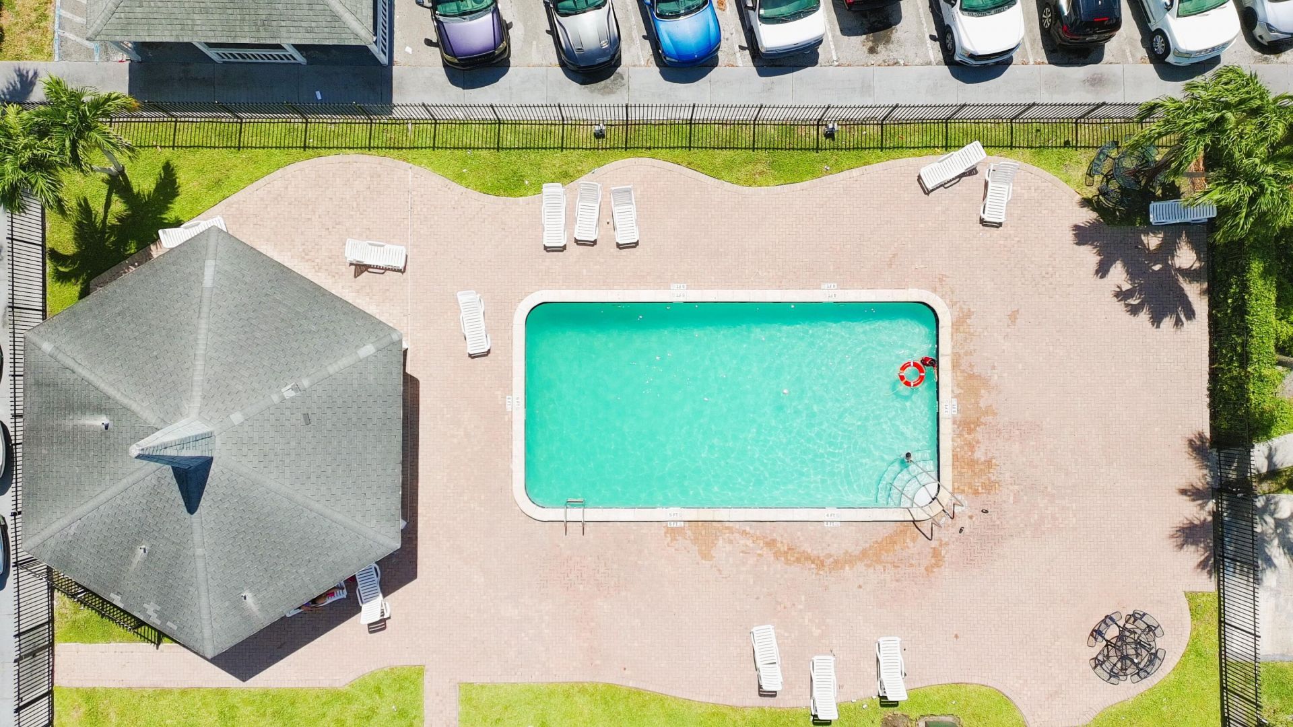
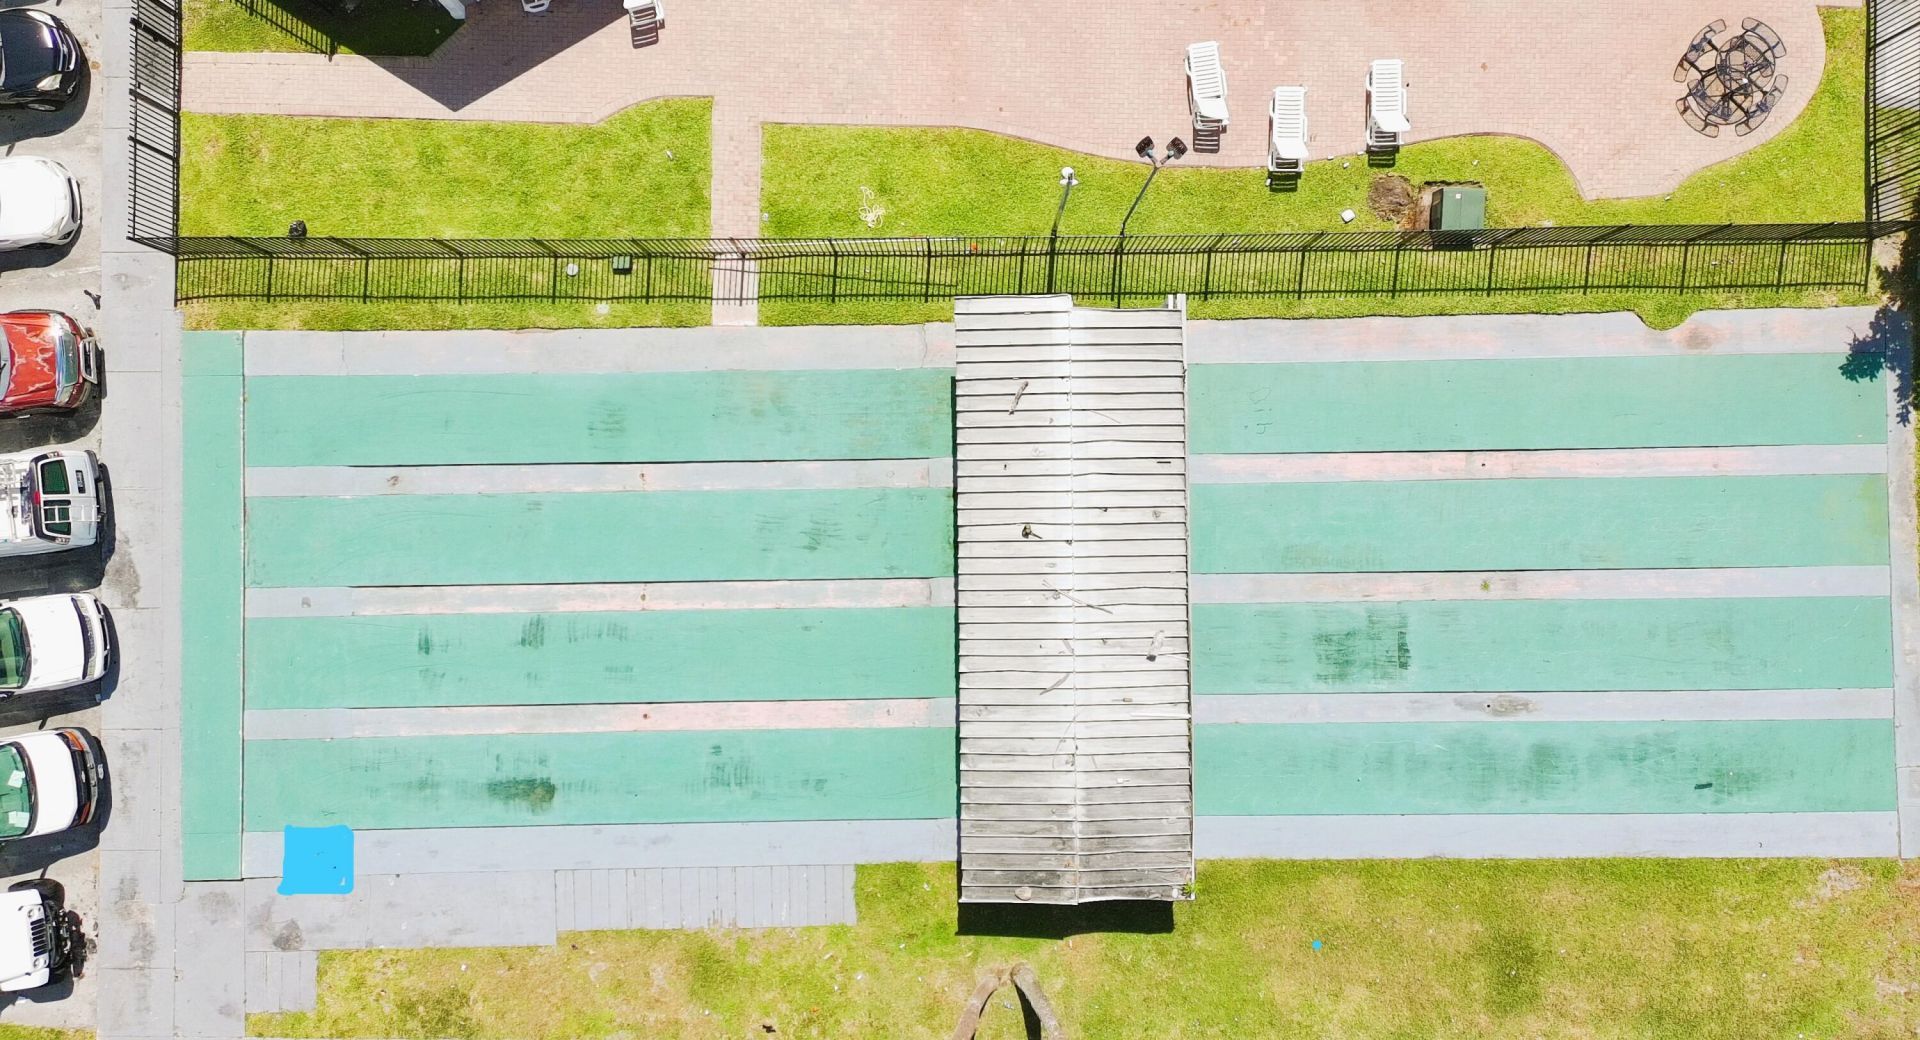
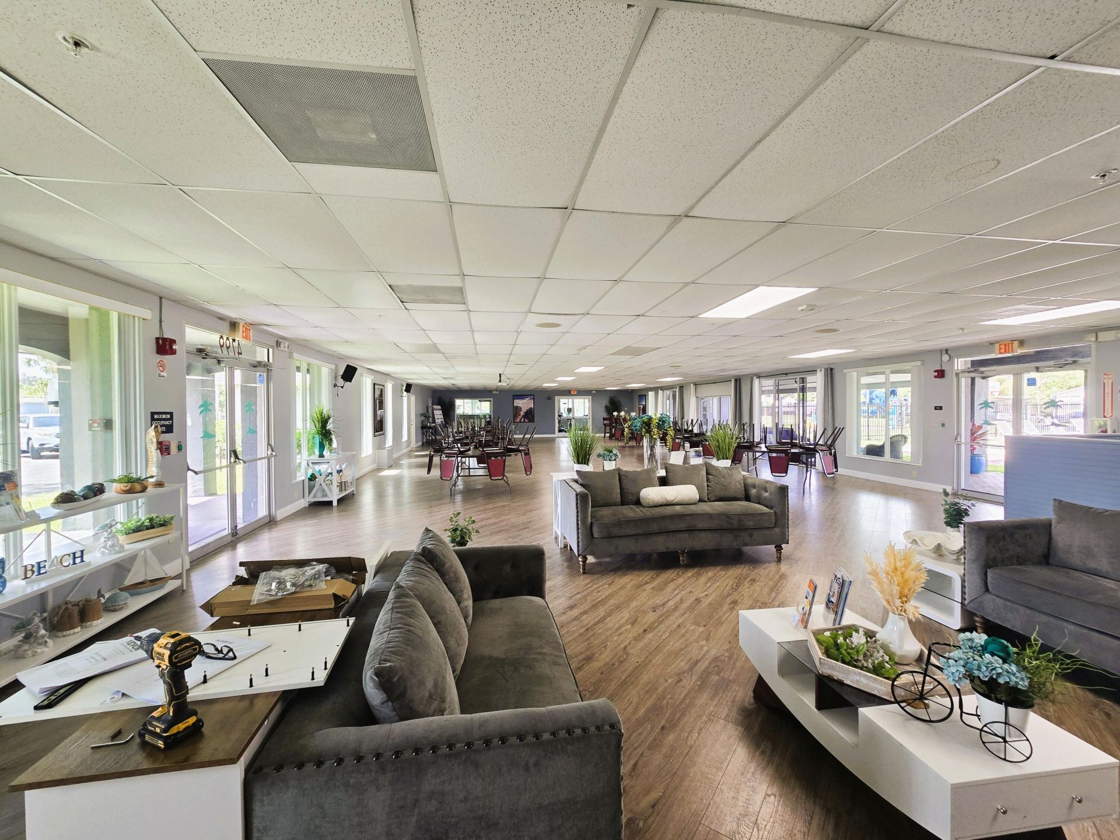
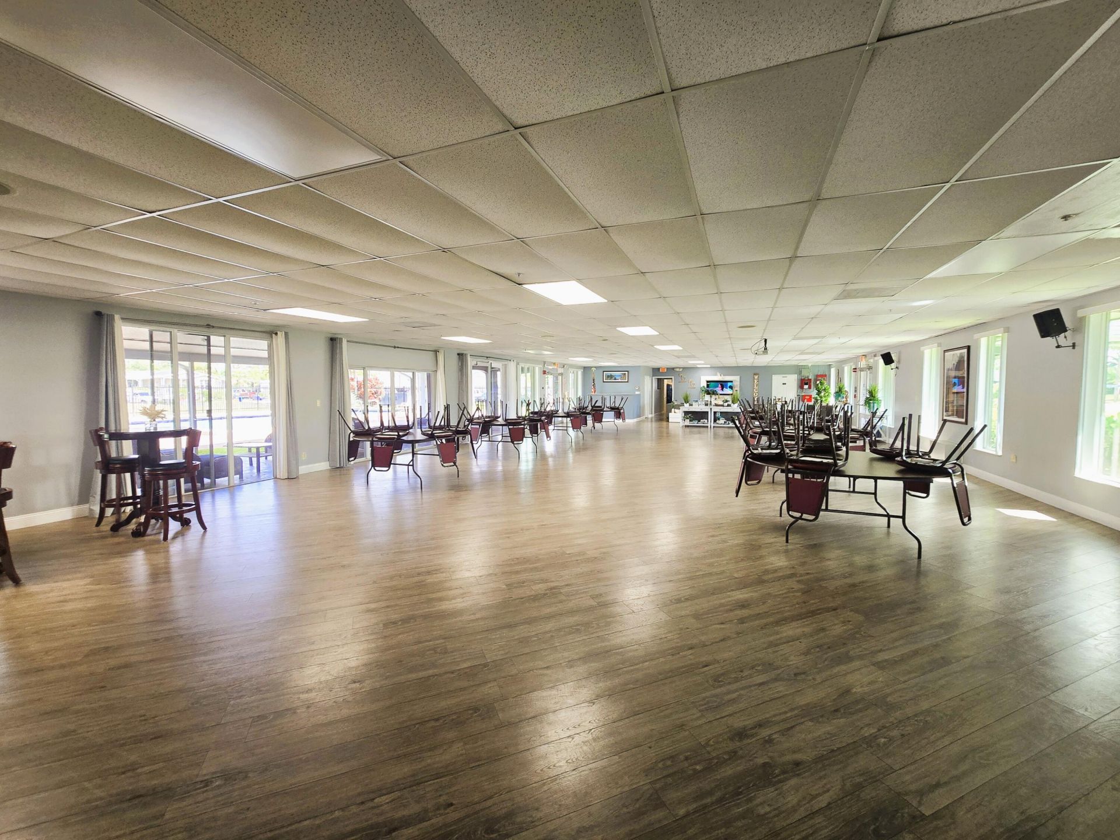
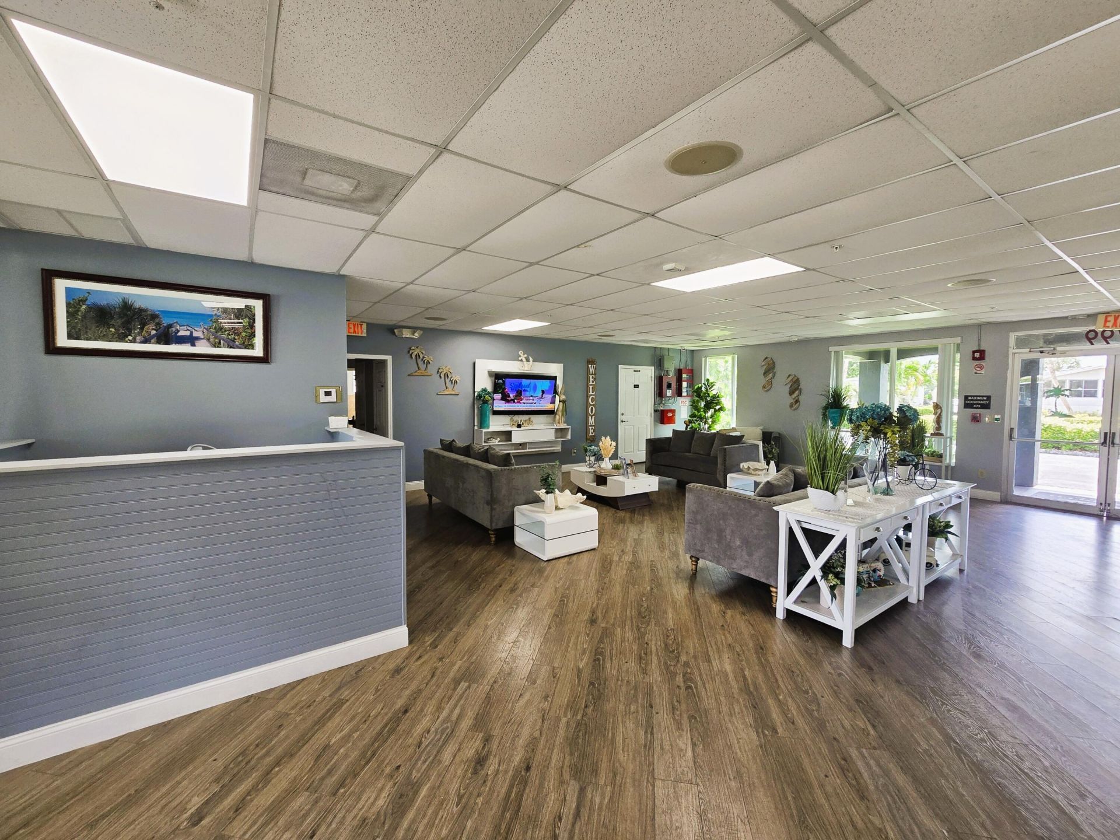
Clubhouse
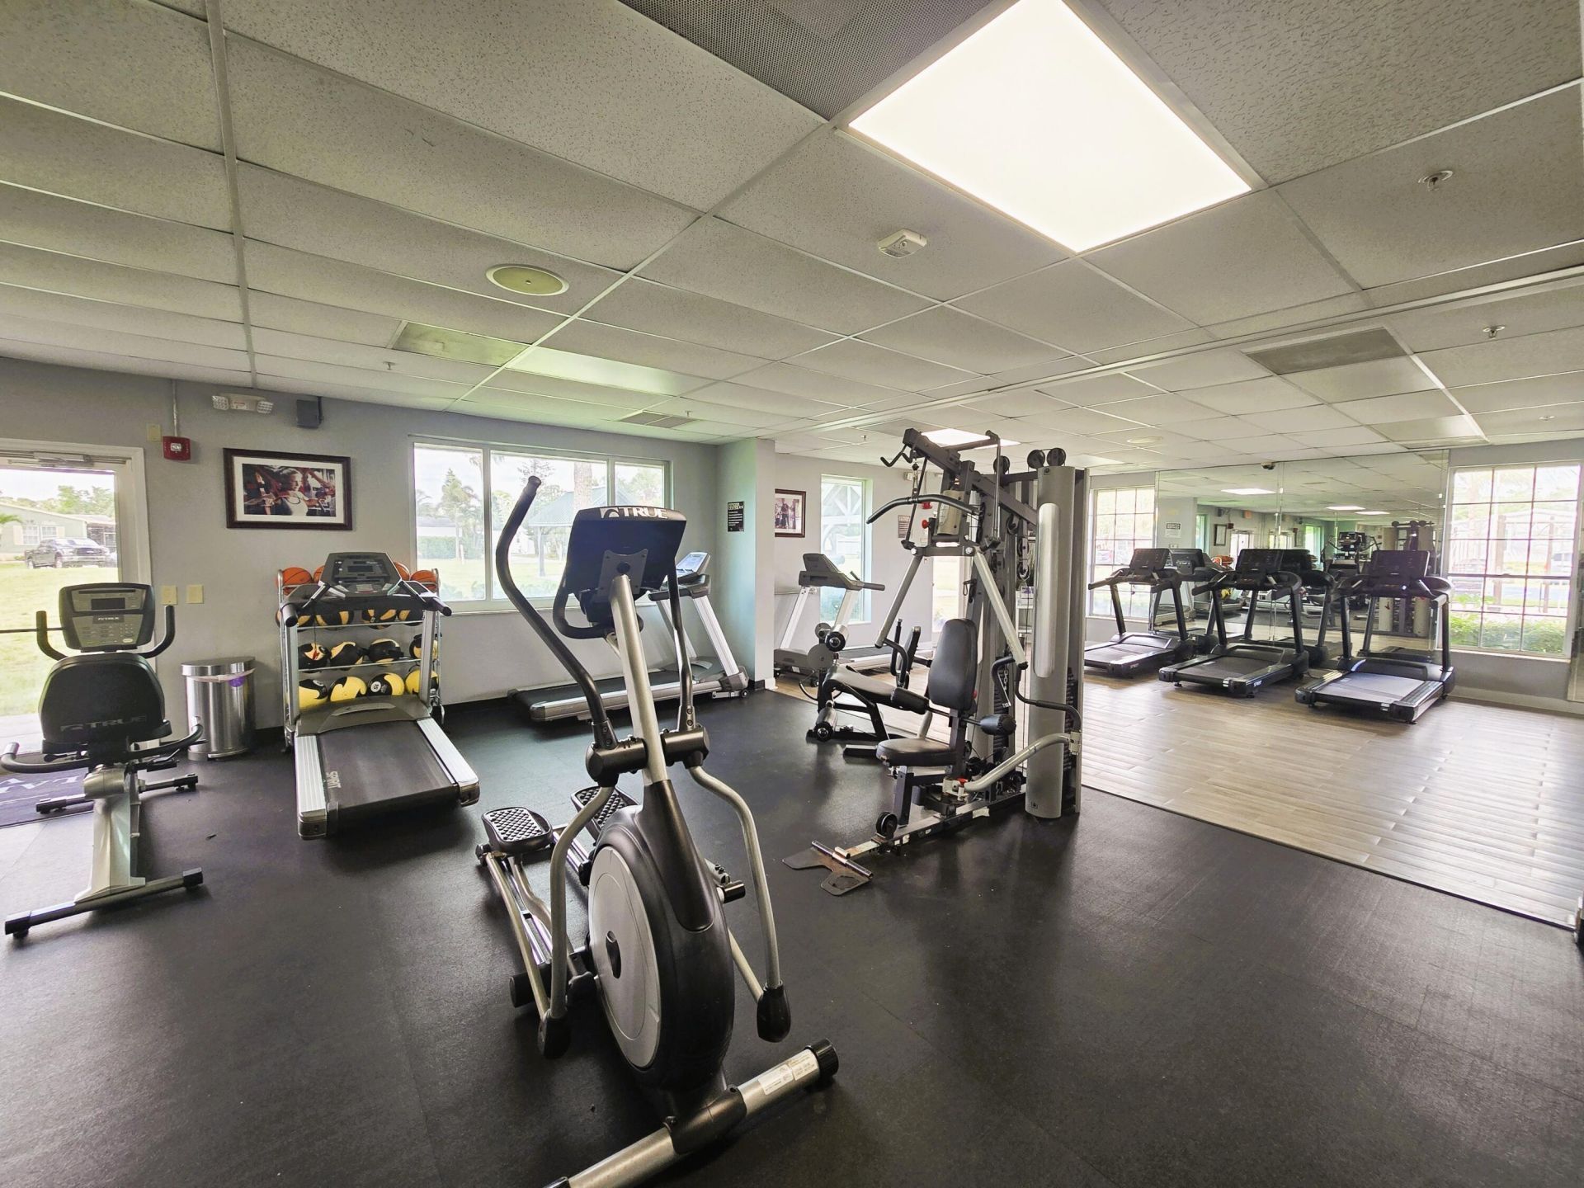
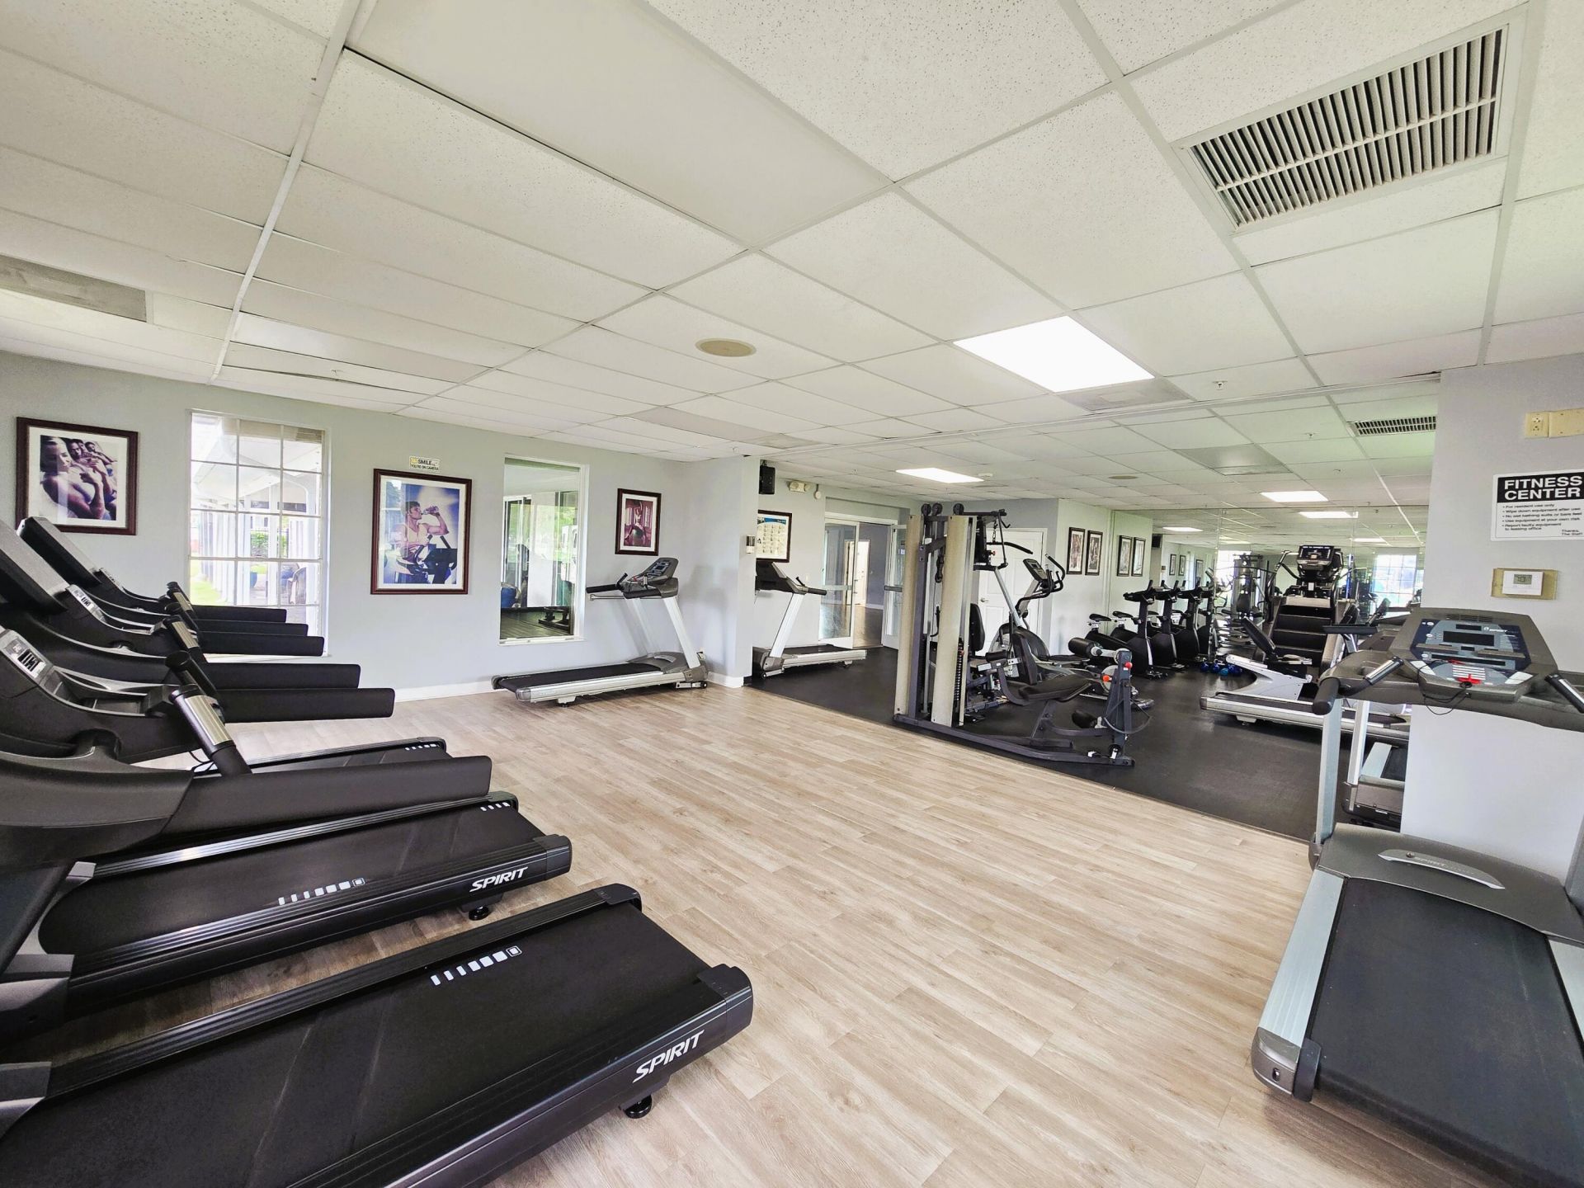
Fitness Center
Jogging Path
Management
Park
Picnic Area
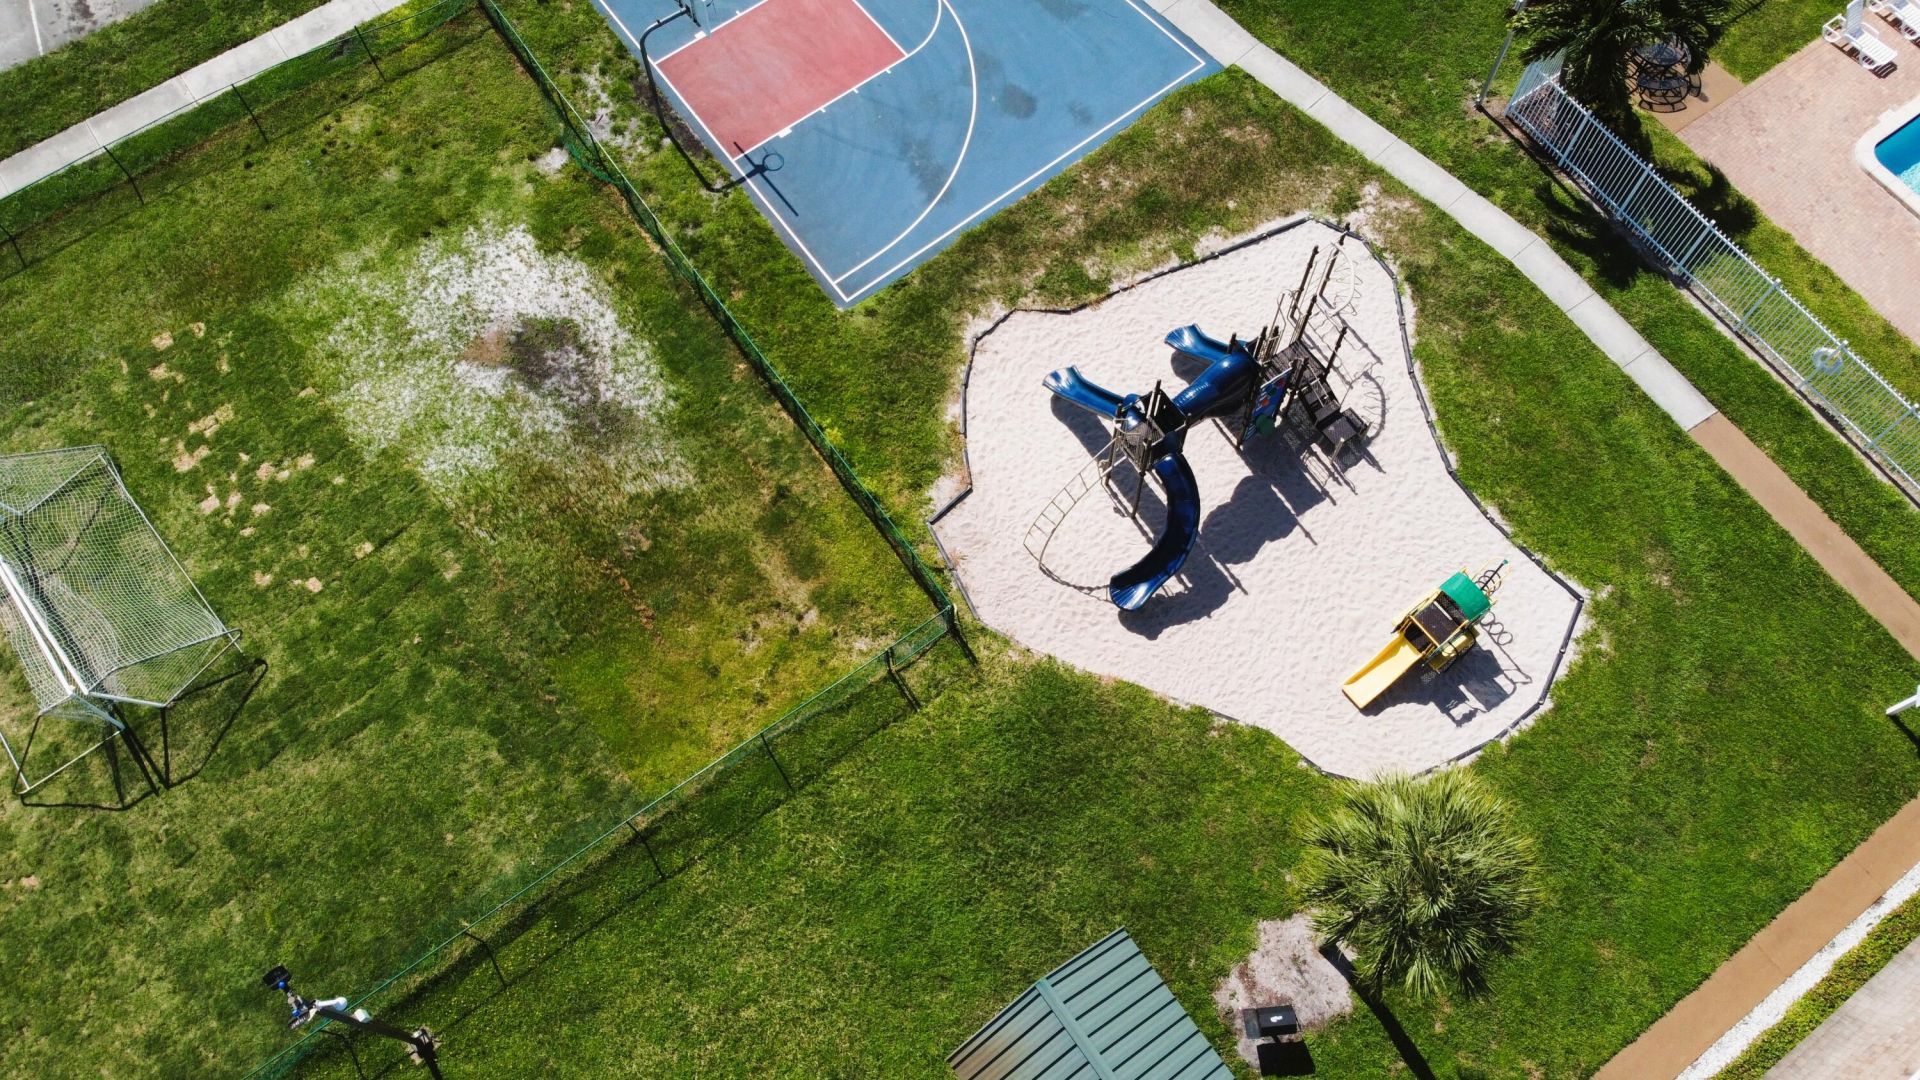
Playground
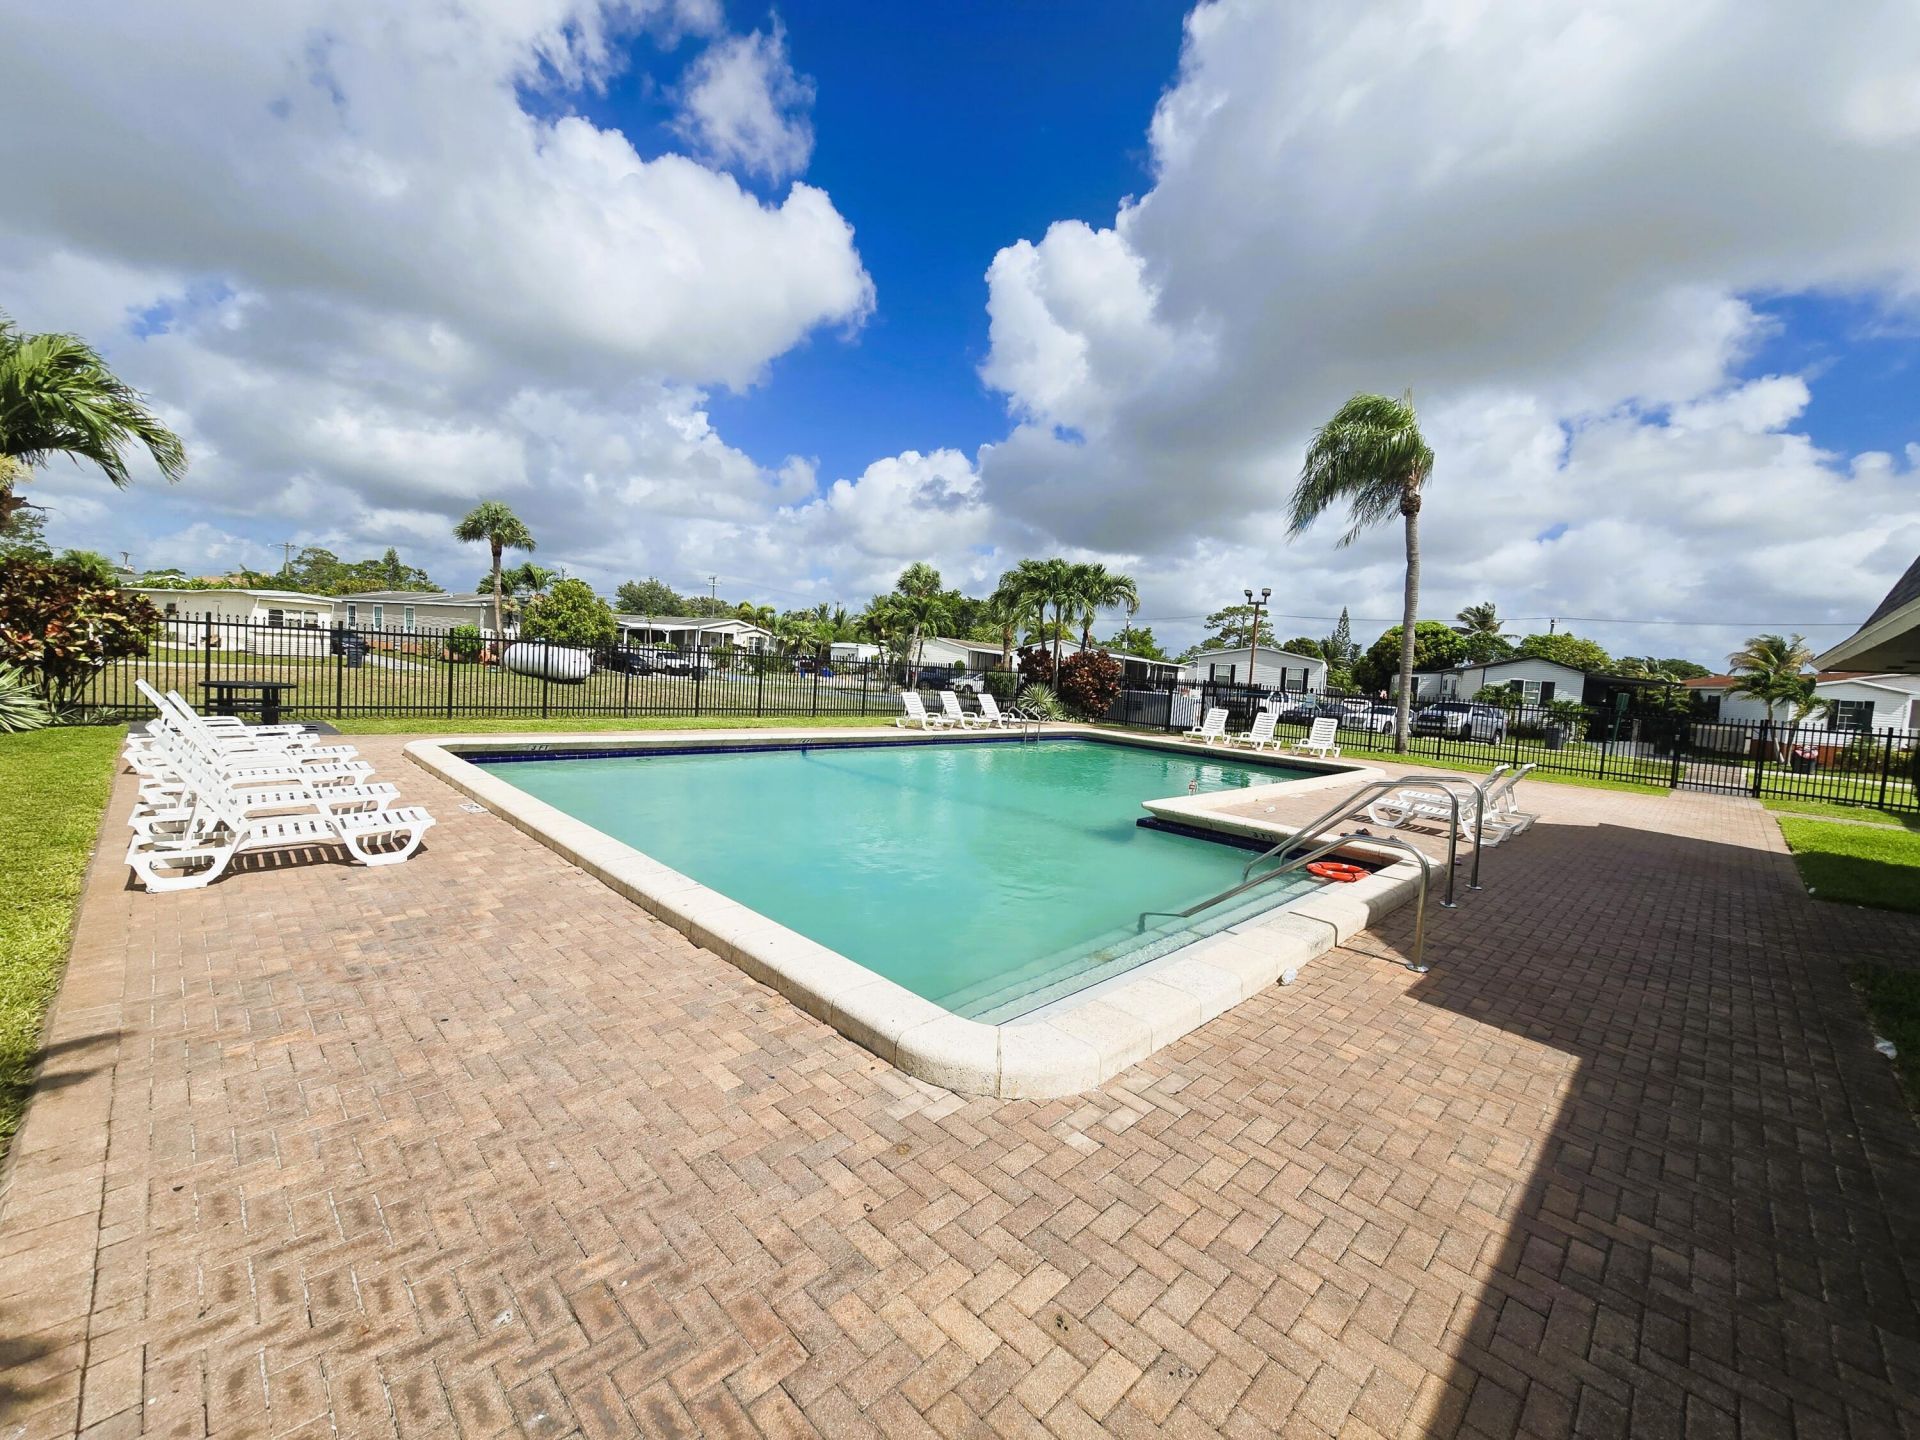
Pool
Tennis Court(s)
Manager On Site
Trash Chute
Sidewalks
Soccer Field

Property Details

Appliances: Electric Water Heater, Dryer, Dishwasher, Electric Range, Ice Maker, Microwave, Refrigerator, Water Heater, Washer, Range
Association: Lake Worth Village
Association Fee Includes: Security, Sewer, Water, Common Areas, Common Real Estate Tax
Carport Spaces: 1
Days on Site: 2
Exterior: Modular
Outdoor Features: Awning(s)
Flooring: Laminate, Wood
Furnished: Negotiable
Laundry: Laundry Closet, Inside
Parcel#: 00424426000001150
Parking: Attached Carport, Driveway, Carport, Attached
Parking Notes: Attached Carport, Driveway, Carport, Attached
Patio/Porch: Deck, Porch
Pets Allowed: Yes, Size Limit
Restrictions: Buyer Approval Required
Security: Gated - No Guard
Sewer: Public Sewer
SQFT Living: 1810
Total Rooms: 3
Utilities: Cable Available, Electricity Available, Sewer Available, Water Available
Water: Public
Waterfront Features: None
Construction: Modular

Room Sizes

Living Room: 16 X 15 Level Main
Kitchen: 10 X 20 Level Main
Primary Bedroom: 12 X 14 Level Main

Local Schools

High School: Santaluces
Middle School: L. C. Swain
Elementary School: Heritage

Neighborhood Information

Neighborhood Map

Neighborhood Hero

Neighborhood Highlights

Neighborhood Characteristics

Neighborhood Market Trend

Neighborhood Schools

Courtesy of

Agency Name: InterQuantum Realty LLC
Agent Name: Luis Rodolfo G Rodriguez Garcia
Agency Phone: 561-260-1771

agent picture

Presented by

Agent Name: Shawna Lynn Bedford
Agent Phone: 561.776.1034
Agency Title: Illustrated Properties
Request Info

IDX logo

Shawna Lynn Bedford
ipre.com
Agent Cell:
561.628.2988
Office Phone:
561.626.7000

Mortgage Calculator

%
years/fixed
yearly
yearly (est.)

Estimated Payment

$ 12,262.00 Principal & Interest $632.28 Property Tax $11,592.17 Homeowner's Insurance $37.56
Mortgage Logo

Login to My Illustrated Account

Pixel